Escape to your own private mountain retreat in the rolling hills of Compass Lake, where rustic luxury meets timeless craftsmanship. This meticulously maintained, fully furnished custom cabin offers the warmth and charm of a Smoky Mountain lodge while being conveniently located just one hour from some of Florida's most pristine Gulf Coast beaches.
Built with exceptional attention to detail, this home features absolutely no sheetrock--every surface showcases the natural beauty of authentic log, cedar, and maple construction. From the moment you step inside, you'll be captivated by the soaring 24-foot cathedral ceilings that create an open, airy atmosphere while preserving the cozy ambiance only a true cabin can provide.
The thoughtfully curated interior is filled with meaningful and unique touches, including stunning Argentinian stone accents in the bathroom, hand-carved black bear statues, handwoven tapestries, and custom handcrafted furniture sourced from the mountains of Tennessee. Best of all, the home is being offered fully furnished, allowing the next owner to immediately enjoy the carefully selected décor and mountain-inspired furnishings. Luxury vinyl plank flooring runs throughout the home, complementing the rich natural wood finishes.
The spacious living area centers around a fireplace with a high-efficiency flame insert capable of heating the entire home, creating the perfect gathering space during cooler months. The kitchen is beautifully appointed with brand-new appliances, maple cabinetry, and ample storage. Deep closets throughout the home provide exceptional storage, while the loft offers flexible space for a home office, reading nook, or additional living area.
Step outside to the screened porch and relax as you take in peaceful views of nature. Situated on an approximately 3-acre corner lot (buyer to verify acreage with survey), the property features a charming turtle pond and a carefully designed circular gravel driveway lined with decorative block accents, creating an inviting entrance that perfectly complements the home's rustic character.
Major updates and investments provide peace of mind, including a brand-new HVAC system, new appliances, recently coated exterior logs, and a roof--all still covered under transferable warranties. The HVAC, roof, and exterior log coating remain under 10-year warranties, while the appliances are covered under 5-year warranties. The garage has also been recoated with durable Command Coating flooring.
Offering the perfect balance of privacy and convenience, this remarkable property is just 30 minutes from Marianna while providing a true cabin-living experience surrounded by nature. Whether you're seeking a full-time residence, vacation home, or investment opportunity, this one-of-a-kind retreat is truly a diamond in the rough.
A rare opportunity to own a fully furnished luxury cabin that combines craftsmanship, comfort, natural beauty, and modern peace of mind--all within easy reach of both town amenities and Florida's stunning beaches.
For sale
$675,000
2638 Arpana Cir, Alford, FL 32420
2beds
1,272sqft
:
Get pre-qualified$4,317/mo
Single Family Residence
Built in 1987
2.32 Acres Lot
$-- Zestimate®
$531/sqft
$-- HOA
What's special
- 66 days |
- 143 |
- 5 |
Zillow last checked:
Listing updated:
Listed by:
Kendra D Balassone 850-879-5731,
Chipola Realty
Source: CPAR,MLS#: 790721 Originating MLS: Central Panhandle Association of REALTORS
Originating MLS: Central Panhandle Association of REALTORSFacts & features
Interior
Bedrooms & bathrooms
- Bedrooms: 2
- Bathrooms: 2
- Full bathrooms: 2
Rooms
- Room types: Bedroom, Full Bath, Kitchen, Loft, Living Room, Primary Bathroom, Primary Bedroom, Screened Porch, Storage Room
Primary bedroom
- Description: Buyer to Verify
- Level: First
- Dimensions: 13.04 x 13
Bedroom
- Description: Buyer to Verify
- Level: Second
- Dimensions: 20.07 x 12.05
Primary bathroom
- Description: Buyer to Verify
- Level: First
- Dimensions: 14 x 5.1
Other
- Description: Buyer to Verify
- Level: First
- Dimensions: 13.05 x 11.07
Other
- Description: Buyer to Verify
- Level: Second
- Dimensions: 9.01 x 4.04
Kitchen
- Description: Buyer to Verify
- Level: First
- Dimensions: 18 x 12
Living room
- Description: Buyer to Verify
- Level: First
- Dimensions: 20 x 15
Loft
- Description: Buyer to Verify
- Level: Second
- Dimensions: 12.1 x 10.07
Screened porch
- Description: Buyer to Verify
- Level: First
- Dimensions: 37.01 x 12.08
Storage room
- Description: Shed #1
- Level: First
- Dimensions: 28 x 11
Storage room
- Description: Shed #2
- Level: First
- Dimensions: 20 x 10
Heating
- Central, Fireplace(s), Propane
Cooling
- Central Air, Ceiling Fan(s)
Appliances
- Included: Electric Oven, Electric Water Heater, Ice Maker
Features
- Interior Steps, Main Level Primary, Separate Shower, Walk-In Closet(s), Loft, Storage
- Has fireplace: Yes
- Fireplace features: Gas
Interior area
- Total structure area: 1,272
- Total interior livable area: 1,272 sqft
Property
Parking
- Total spaces: 2
- Parking features: Circular Driveway, Gravel
- Garage spaces: 2
- Has uncovered spaces: Yes
Features
- Levels: Two
- Stories: 2
- Patio & porch: Porch, Screened
- Exterior features: Fire Pit, Porch
Lot
- Size: 2.32 Acres
- Dimensions: 100768 sq ft
Details
- Additional structures: Outbuilding, Shed(s)
- Parcel number: 022N11009524700070
- Zoning description: Resid Single Family
- Special conditions: Listed As-Is
Construction
Type & style
- Home type: SingleFamily
- Architectural style: Cabin
- Property subtype: Single Family Residence
Materials
- Cedar, Shake Siding, Wood Siding, Wood Frame
- Roof: Metal
Condition
- New construction: No
- Year built: 1987
Utilities & green energy
- Utilities for property: Electricity Available
Community & HOA
Community
- Security: Smoke Detector(s)
- Subdivision: Compass Lake In The Hills
HOA
- Has HOA: No
Location
- Region: Alford
Financial & listing details
- Price per square foot: $531/sqft
- Tax assessed value: $1,000
- Annual tax amount: $1,041
- Date on market: 6/2/2026
- Cumulative days on market: 67 days
- Electric utility on property: Yes
- Road surface type: Dirt
Estimated market value
Not available
Estimated sales range
Not available
$983/mo
Price history
| Date | Event | Price |
|---|---|---|
| 6/2/2026 | Listed for sale | $675,000+193.5%$531/sqft |
Source:  CPAR #790721 Report a problem CPAR #790721 Report a problem | ||
| 3/12/2025 | Sold | $230,000-14%$181/sqft |
Source: CPAR #764096 Report a problem | ||
| 1/28/2025 | Pending sale | $267,300$210/sqft |
Source: CPAR #764096 Report a problem | ||
| 10/21/2024 | Listed for sale | $267,300$210/sqft |
Source: CPAR #764096 Report a problem | ||
Public tax history
| Year | Property taxes | Tax assessment |
|---|---|---|
| 2019 | $14 -0.2% | $1,000 |
| 2018 | $14 | $1,000 |
| 2017 | $14 | $1,000 |
| 2016 | $14 +1.9% | $1,000 |
| 2015 | $14 -3.5% | $1,000 |
| 2014 | $14 | $1,000 |
| 2013 | -- | $1,000 |
| 2012 | -- | $1,000 |
| 2011 | -- | $1,000 |
| 2010 | -- | $1,000 |
| 2009 | -- | $1,000 |
| 2008 | -- | $1,000 |
| 2007 | -- | $1,000 |
| 2006 | -- | $1,000 |
| 2005 | -- | $1,000 |
| 2004 | -- | $1,000 |
| 2003 | -- | $1,000 |
| 2002 | -- | $1,000 |
| 2001 | -- | $1,000 |
| 2000 | -- | $1,000 |
Find assessor info on the county website
Monthly payment
Est. payment
Payment breakdown
Explore the cost of this home by adjusting the details. Changes won't be saved.Climate risks
Neighborhood: 32420
Nearby schools
GreatSchools rating
- 4/10Cottondale Elementary SchoolGrades: PK-5Distance: 10.1 mi
- 6/10Cottondale High SchoolGrades: 6-12Distance: 10.1 mi
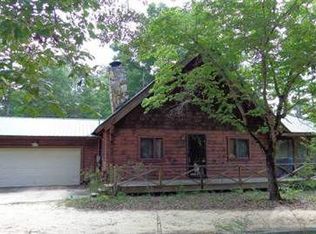
- $230,0002 bd2 ba1.5k sqft2638 Arpana Cres, Alford, FL 32420Sold
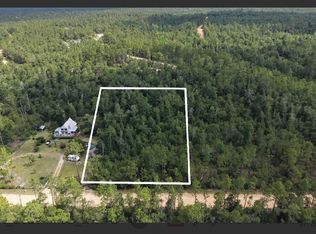
- $14,0001.14 acres0 Arpana Cir, Alford, FL 32420Lot/Land
- $8,1501.29 acresArpana Cir, Alford, FL 32420Off Market
- $8,1501.38 acresArpana Cir, Alford, FL 32420Off Market
- $8,1501.13 acresArpana Cir, Alford, FL 32420Off Market
- $8,1501.09 acresArpana Cir, Alford, FL 32420Off Market
- $5,5001.15 acresArpana Cir, Alford, FL 32420Sold
- $8,1501.34 acresArpana Cir, Alford, FL 32420Off Market
A local agent can set up tours, give advice and negotiate with sellers.
Similar homes
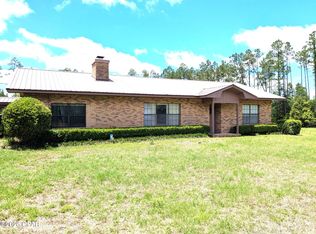
- $344,0003 bd2 ba1.7k sqft1309 Fairview Rd, Marianna, FL 32448For Sale
 MLS ID #789900, Wayne W Hamilton. CPAR
 - $675,0003 bd2 ba1.5k sqft5175 Highway 90, Marianna, FL 32446New Construction
 MLS ID #791507, Kent Whitson. CPAR
 - $349,9003 bd2 ba1.8k sqft3623 Ara Ln, Marianna, FL 32448For Sale
 MLS ID #793493, Dustin Ballard. CPAR
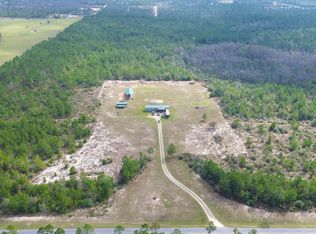
 - $614,9003 bd2 ba1.2k sqft22985 NW Lamont Rd, Fountain, FL 32438For Sale
 MLS ID #787043, Ethan Bruckner. CPAR
 - $375,0003 bd2 ba1.5k sqft1153 Main St, Chipley, FL 32428For SaleMLS ID #790061, Matt W Wright. CPAR
- $389,9994 bd2 ba1.8k sqft566 Lakepointe Dr, Chipley, FL 32428For SaleMLS ID #791134, Seamus J O'neill. CPAR
- $420,0003 bd3 ba1.8k sqft3980 Quail Ct, Chipley, FL 32428For SaleMLS ID #788141, Eren S Sullivan. CPAR
- $360,0003 bd2 ba1.3k sqft17627 Koerner Rd, Fountain, FL 32438For SaleMLS ID #791670, Mark A Johnston. CPAR
- $350,0003 bd2 ba1.3k sqft17627 Koerner Rd, Youngstown, FL 32466For SaleMLS ID #786426, Mark A Johnston. CPAR
- $360,0004 bd2 ba1.8k sqft3995 Quail Ave, Chipley, FL 32428For SaleMLS ID #790765, Kelly N Lathem. CPAR
- $349,9003 bd2 ba1.8k sqft4122 Highland Ave, Chipley, FL 32428For SaleMLS ID #792993, Cindy R Birge. CPAR
- $429,9003 bd2 ba1.6k sqft2810 Magnolia Blossom Ln, Marianna, FL 32446New ConstructionMLS ID #791383, Christin Branch. CPAR
