MULTIPLE OFFERS RECEIVED. Fantastic Huntington Home with a resort-style backyard in a well positioned lot at the back of a quiet, serene neighborhood surrounded by mature trees. This home offers a flowing floor plan with elegant formal living and dining rooms, plus a private study featuring French doors and a full wall of custom built-in cabinetry and kitchen overlooking the large family room. The kitchen showcases an island, granite countertops, a large walk-in pantry, and a gas cooktop. Designed for both daily living and entertaining, it opens to the spacious living room and features a butler’s pantry that creates a graceful flow to the dining room. Level 2 has a large Game Room, 2 bedrooms with a Jack & Jill style bath, as well as a private bedroom with ensuite bath. Step outside to your private oasis: a heated pool & spa with waterfall, an expansive covered patio offering multiple entertaining zones (including a cozy fireplace seating area and ample room for outdoor dining), a wood-burning Austin stone fireplace, rich wood patio ceilings, and two mounted TVs with custom covers. The outdoor kitchen is complete with a sink, Lynx 3ProSear grill and Lynx power burner, 2 Perlick refrigerator drawers & Perlick dual tap kegerator, metal storage drawers, and a hidden hose reel with water spout for easy plant care. Also, find plantation shutters, dual staircases, hardwood floors with commercial coating for scratch resistance, carpet replaced in September 2025, a tankless water heater, Trane HVACs and a whole-house filtration system. Located close to 3 golf courses, nearby 400-acre Breckinridge Park, excellent medical facilities, and minutes from Geo Bush Turnpike.
Sold
Price Unknown
2609 Bitternut Dr, Richardson, TX 75082
4beds
3,846sqft
Single Family Residence
Built in 2001
9,147 Square Feet Lot
$766,100 Zestimate®
$--/sqft
$4,949 Estimated rent
Home value
$766,100
$720,000 - $812,000
$4,949/mo
Zestimate® history
Owner options
List your home for rent
$4,949/mo
Rent Zestimate®
Find your next renter with Zillow Rental Manager. Plus, with online applications, you can quickly screen prospective tenants – for free.
$4,949/mo
Rent Zestimate®
Refinance and save
$500/mo
Est. payment
Refinancing to a lower rate could help reduce your monthly payments and save thousands over the life of the loan.
$500/mo
Est. payment
Explore your selling options
Work with a Zillow partner agent
Leverage their expertise and Zillow's premium Showcase listings to get your home seen by more buyers.
Get startedList with your own agent
Get your home in front of millions of buyers by listing it on Zillow.
Learn how to do itSell it yourself
Take full control of how buyers see your home on Zillow by listing For Sale by Owner (FSBO).
List your homeWhat's special
Cozy fireplace seating areaWood-burning austin stone fireplaceOutdoor kitchenHardwood floorsResort-style backyardGranite countertopsPrivate study
Zillow last checked:
Listing updated:
Listed by:
Brian Shuey 0410664 972-783-0000,
Ebby Halliday, REALTORS 972-783-0000,
Tracey Shuey 0635727 214-801-1209,
Ebby Halliday, REALTORS
Bought with:
Scott Smith
RE/MAX Cross Country
Source: NTREIS,MLS#: 21051338
Facts & features
Interior
Bedrooms & bathrooms
- Bedrooms: 4
- Bathrooms: 4
- Full bathrooms: 3
- 1/2 bathrooms: 1
Primary bedroom
- Features: Dual Sinks, En Suite Bathroom, Jetted Tub, Sitting Area in Primary, Separate Shower, Walk-In Closet(s)
- Level: First
- Dimensions: 20 x 13
Bedroom
- Features: En Suite Bathroom, Split Bedrooms
- Level: Second
- Dimensions: 12 x 12
Bedroom
- Features: Walk-In Closet(s)
- Level: Second
- Dimensions: 13 x 11
Bedroom
- Features: Walk-In Closet(s)
- Level: Second
- Dimensions: 13 x 12
Primary bathroom
- Features: Built-in Features, Dual Sinks, En Suite Bathroom, Jetted Tub, Separate Shower
- Level: First
- Dimensions: 12 x 10
Breakfast room nook
- Features: Butler's Pantry
- Level: First
- Dimensions: 10 x 9
Dining room
- Level: First
- Dimensions: 14 x 11
Other
- Features: En Suite Bathroom
- Level: Second
- Dimensions: 9 x 6
Other
- Features: Jack and Jill Bath
- Level: Second
- Dimensions: 8 x 7
Game room
- Features: Ceiling Fan(s)
- Level: Second
- Dimensions: 21 x 15
Half bath
- Level: First
- Dimensions: 6 x 5
Kitchen
- Features: Built-in Features, Butler's Pantry, Granite Counters, Kitchen Island, Pantry, Walk-In Pantry
- Level: First
- Dimensions: 16 x 15
Living room
- Level: First
- Dimensions: 13 x 12
Living room
- Features: Fireplace
- Level: First
- Dimensions: 21 x 20
Office
- Features: Built-in Features
- Level: First
- Dimensions: 14 x 12
Utility room
- Features: Built-in Features, Utility Sink
- Level: First
- Dimensions: 11 x 6
Heating
- Central, Natural Gas
Cooling
- Central Air, Electric
Appliances
- Included: Dishwasher, Gas Cooktop, Disposal, Microwave, Water Softener, Tankless Water Heater
- Laundry: Laundry in Utility Room
Features
- Built-in Features, Chandelier, Decorative/Designer Lighting Fixtures, Double Vanity, Granite Counters, High Speed Internet, Kitchen Island, Multiple Staircases, Open Floorplan, Pantry, Vaulted Ceiling(s), Walk-In Closet(s)
- Flooring: Carpet, Ceramic Tile, Hardwood, Wood
- Windows: Shutters, Window Coverings
- Has basement: No
- Number of fireplaces: 2
- Fireplace features: Family Room, Gas Starter, Living Room, Outside, Wood Burning
Interior area
- Total interior livable area: 3,846 sqft
Property
Parking
- Total spaces: 3
- Parking features: Alley Access, Garage, Garage Door Opener, Inside Entrance, Kitchen Level, Oversized, Garage Faces Rear, Tandem
- Attached garage spaces: 3
Features
- Levels: Two
- Stories: 2
- Patio & porch: Patio, Covered
- Exterior features: Gas Grill, Outdoor Grill, Outdoor Living Area, Private Yard, Rain Gutters
- Pool features: Heated, Outdoor Pool, Pool, Pool/Spa Combo, Salt Water, Water Feature
- Fencing: Wood
Lot
- Size: 9,147 Square Feet
- Features: Interior Lot, Landscaped, Level, Subdivision, Sprinkler System
- Residential vegetation: Grassed
Details
- Parcel number: R427600B02601
Construction
Type & style
- Home type: SingleFamily
- Architectural style: Traditional,Detached
- Property subtype: Single Family Residence
Materials
- Brick, Rock, Stone
- Foundation: Slab
- Roof: Composition
Condition
- Year built: 2001
Utilities & green energy
- Sewer: Public Sewer
- Water: Public
- Utilities for property: Natural Gas Available, Sewer Available, Water Available
Community & HOA
Community
- Features: Curbs, Sidewalks
- Security: Security System, Fire Alarm
- Subdivision: Breckinridge Farms
HOA
- Has HOA: Yes
- Services included: Association Management
- HOA fee: $500 annually
- HOA name: Accelerated Management
- HOA phone: 972-372-0752
Location
- Region: Richardson
Financial & listing details
- Tax assessed value: $771,000
- Annual tax amount: $11,127
- Date on market: 9/11/2025
- Cumulative days on market: 5 days
- Listing terms: Cash,Conventional,VA Loan
Price history
| Date | Event | Price |
|---|---|---|
| 10/22/2025 | Sold | -- |
Source: NTREIS #21051338 Report a problem | ||
| 9/24/2025 | Pending sale | $780,000$203/sqft |
Source: NTREIS #21051338 Report a problem | ||
| 9/17/2025 | Contingent | $780,000$203/sqft |
Source: NTREIS #21051338 Report a problem | ||
| 9/11/2025 | Listed for sale | $780,000$203/sqft |
Source: NTREIS #21051338 Report a problem | ||
| 4/18/2006 | Sold | -- |
Source: Agent Provided Report a problem | ||
| 7/3/2001 | Sold | -- |
Source: Agent Provided Report a problem | ||
Public tax history
| Year | Property taxes | Tax assessment |
|---|---|---|
| 2026 | -- | $771,000 +14.3% |
| 2025 | $10,599 +6.9% | $674,299 +10% |
| 2024 | $9,918 +8.1% | $612,999 +10% |
| 2023 | $9,171 -6.9% | $557,272 +10% |
| 2022 | $9,848 +1.6% | $506,611 +10% |
| 2021 | $9,691 +0.9% | $460,555 +1.6% |
| 2020 | $9,607 | $453,135 -4.5% |
| 2019 | -- | $474,385 +0.9% |
| 2018 | $10,527 +9.2% | $470,000 +2.9% |
| 2017 | $9,642 | $456,688 +6.4% |
| 2016 | $9,642 +18.9% | $429,392 +13.9% |
| 2015 | $8,111 | $376,956 +8.1% |
| 2014 | $8,111 | $348,705 +2.4% |
| 2013 | -- | $340,689 +1.5% |
| 2012 | -- | $335,694 -11.6% |
| 2011 | -- | $379,623 +2% |
| 2010 | -- | $372,041 -2.5% |
| 2009 | -- | $381,569 -3.4% |
| 2008 | -- | $395,000 +0.1% |
| 2007 | -- | $394,802 +4.8% |
| 2006 | -- | $376,553 +3.5% |
| 2005 | -- | $363,958 +2.4% |
| 2004 | -- | $355,536 -0.8% |
| 2003 | -- | $358,420 -3.9% |
| 2002 | -- | $372,840 +1764.2% |
| 2000 | -- | $20,000 |
Find assessor info on the county website
Neighborhood: Breckinridge Farms
Nearby homes
- $605,6005 bd4 ba3.5k sqft2605 Bitternut Dr, Richardson, TX 75082Off Market
- $768,2005 bd4 ba3.8k sqft2613 Bitternut Dr, Richardson, TX 75082Off Market
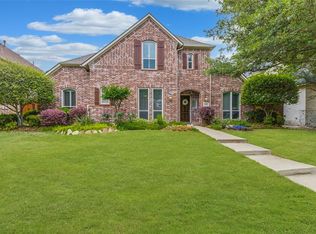
- $951,1005 bd3 ba4.2k sqft2617 Bitternut Dr, Richardson, TX 75082Off Market
- $689,8004 bd3 ba3.2k sqft2601 Bitternut Dr, Richardson, TX 75082Off Market
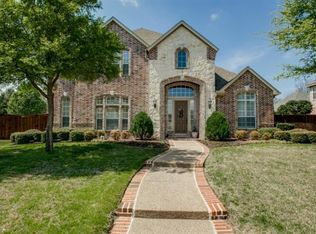
- $700,5005 bd4 ba4.3k sqft2604 Bitternut Dr, Richardson, TX 75082Off Market
- $--4 bd4 ba3.9k sqft2608 Bitternut Dr, Richardson, TX 75082Sold
- $1,230,9004 bd5 ba5.9k sqft46 Dunrobin, Richardson, TX 75082Off Market
- $715,5004 bd4 ba3.7k sqft2600 Bitternut Dr, Richardson, TX 75082Off Market
Nearby schools
GreatSchools rating
- 6/10Miller Elementary SchoolGrades: K-5Distance: 0.5 mi
- 9/10Murphy Middle SchoolGrades: 6-8Distance: 2.7 mi
- 7/10C A McMillen High SchoolGrades: 9-10Distance: 3 mi
Schools provided by the listing agent
- Elementary: Miller
- Middle: Murphy
- High: Mcmillen
- District: Plano ISD
Source: NTREIS. This data may not be complete. We recommend contacting the local school district to confirm school assignments for this home.
Get a cash offer in 3 minutes
Find out how much your home could sell for in as little as 3 minutes with a no-obligation cash offer.
Estimated market value
$766,100
Get a cash offer in 3 minutes
Find out how much your home could sell for in as little as 3 minutes with a no-obligation cash offer.
Estimated market value
$766,100
- Texas
- Collin County
- Richardson
- 75082
- Breckinridge Farms
- 2609 Bitternut Dr
