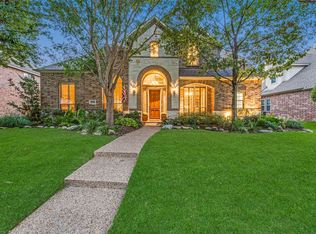
Modern appliancesFully fenced yardHand-scraped hardwood floorsExtended pergolaGranite countertopsThree-car tandem garageSpacious game room
A great setup for hosting, this beautiful two-story home by Huntington Homes is packed with upscale features. It offers a versatile layout with both the primary suite and a guest suite on the main floor, along with a sophisticated study featuring custom built-ins, hand-scraped hardwood floors, and an eye-catching curved staircase. There’s a formal dining room perfect for gatherings, and the family room’s cozy fireplace makes it easy to relax on cooler nights.
Upstairs, you’ll find three additional bedrooms, a spacious game room, and a bonus room that works well as a craft area or study space. The updated kitchen is designed for convenience and entertaining, with a large island for seating, granite countertops, and modern appliances.
Step outside to unwind beneath the extended pergola, with a fully fenced yard and gated driveway offering added privacy. The home also includes a three-car tandem garage, and recently replaced windows help improve energy efficiency. Conveniently located near Breckinridge Park, golf courses, and just minutes from the George Bush Turnpike, this home combines comfort, style, and accessibility.
36 days
|
326
|
17
|
Zillow last checked:
Listing updated:
Listed by:
Gilbert Calderon0799012972-839-7312,
Reputed Brokerage240-643-4444
Source: NTREIS,MLS#: 21258743
Loading...
Facts & features
Interior
Bedrooms & bathrooms
Bedrooms: 5
Bathrooms: 4
Full bathrooms: 4
Primary bedroom
Features: En Suite Bathroom
Level: First
Dimensions: 19 x 13
Bedroom
Features: En Suite Bathroom
Level: Second
Dimensions: 13 x 11
Bedroom
Features: En Suite Bathroom
Level: Second
Dimensions: 13 x 11
Bedroom
Features: En Suite Bathroom
Level: First
Dimensions: 13 x 11
Primary bathroom
Level: First
Dimensions: 0 x 0
Dining room
Level: First
Dimensions: 16 x 12
Other
Features: Jack and Jill Bath
Level: Second
Dimensions: 0 x 0
Game room
Level: Second
Dimensions: 20 x 15
Kitchen
Features: Breakfast Bar, Built-in Features, Dual Sinks, Eat-in Kitchen, Granite Counters, Kitchen Island, Pantry, Walk-In Pantry
Level: First
Dimensions: 18 x 14
Living room
Level: First
Dimensions: 18 x 17
Office
Features: Built-in Features
Level: First
Dimensions: 0 x 0
Heating
Central, Natural Gas
Cooling
Central Air, Electric
Appliances
Included: Dishwasher, Gas Cooktop, Disposal, Gas Oven, Gas Water Heater
Laundry: Washer Hookup, Dryer Hookup
Features
Chandelier, Eat-in Kitchen, Granite Counters, High Speed Internet, Kitchen Island, Pantry, Cable TV, Walk-In Closet(s)
Explore the cost of this home by adjusting the details. Changes won't be saved.
Principal & interest
$1,547
Mortgage insurance
$0
Property taxes
$170
Home insurance
$105
HOA fees
$0
Utilities
Not included
All calculations are estimates and provided by Zillow, Inc. for informational purposes only. Actual amounts may vary.
HOA fees may include property taxes on listings classified as Co-Ops. Contact the listing agent and/or owner for fee details.
Mortgage interest rates are dependent on a number of factors, including credit score, down payment, and repayment length. Interest rate data provided by Zillow Group Marketplace, Inc. as of 1/1/1970 from various mortgage lenders with which we have lead or other similar arrangements; the Estimated Payment is an average of those rates.
See how much you could borrow to make a competitive offer.