Skip main navigation
Off market
  • $629,700

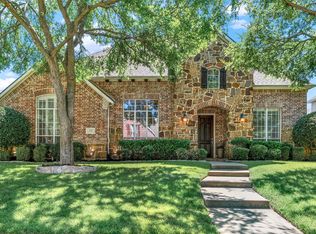
    2612 Bitternut Dr, Richardson, TX 75082

    5beds
    3,295sqft
    SingleFamily
    Built in 2001
    9,147 Square Feet Lot
    $629,700 Zestimate®
    $191/sqft
    $4,689 Estimated rent

    Home value

    $629,700

    $598,000 - $661,000

    $4,689/mo

    Zestimate® history
    Loading
    Loading...

    Owner options

    List your home for rent

    $4,689/mo

    Rent Zestimate®

    Find your next renter with Zillow Rental Manager. Plus, with online applications, you can quickly screen prospective tenants – for free.

    Learn more

    $4,689/mo

    Rent Zestimate®

    Refinance and save

    $4,089/mo

    Est. payment

    Refinancing to a lower rate could help reduce your monthly payments and save thousands over the life of the loan.

    See today's rates

    $4,089/mo

    Est. payment

    Explore your selling options

    Work with a Zillow partner agent

    Leverage their expertise and Zillow's premium Showcase listings to get your home seen by more buyers.

    Get started

    List with your own agent

    Get your home in front of millions of buyers by listing it on Zillow.

    Learn how to do it

    Sell it yourself

    Take full control of how buyers see your home on Zillow by listing For Sale by Owner (FSBO).

    List your home

    What's special

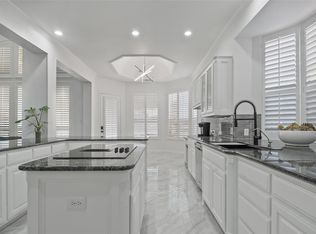
    Its a Huntington Home! The vestibule has twenty five foot ceiling and invites a sight line into a beautiful backyard oasis through three large picture glass windows. The winding staircase lined with wrought iron/wooden railing. The master is down with either a 2nd bedroom or office with "two" full baths. The master has four large windows overlooking the pool and waterfall. Exceptional luxurious master bath (model home), huge walk in closet.The upstairs boasts 3 bedrooms and two full bathrooms: Jack/Jill bathroom between two bedrooms each have a private sink area, 3rd bedroom with a bath, along with a spacious family living room. Tons of closet space throughout.The laundry room leads out to the "3 car" tandem garage. The lot is 9,000 sq ft or 75 x 125, surrounded by an eight foot privacy fence with palm trees & wax myrtles. The home is also located on an alley lot allowing for added privacy in the home.Twelve foot ceilings and eight foot doors throughout the home. Yes The 20,000 gallon pool "is drinkable". Custom built outside covered patio; man-cave, television/surround sound, two fans, and private oasis.

    This property is off market, which means it's not currently listed for sale or rent on Zillow. This may be different from what's available on other websites or public sources.

    Facts & features

    Interior

    Bedrooms & bathrooms
    • Bedrooms: 5
    • Bathrooms: 4
    • Full bathrooms: 4
    Heating
    • Forced air, Gas
    Cooling
    • Central
    Appliances
    • Included: Dishwasher, Microwave, Range / Oven, Refrigerator
    Features
    • Flooring: Tile, Carpet, Laminate
    • Basement: None
    • Has fireplace: Yes
    • Fireplace features: Electric
    Interior area
    • Total interior livable area: 3,295 sqft

    Property

    Parking
    • Total spaces: 3
    • Parking features: Garage - Attached
    Features
    • Exterior features: Brick
    Lot
    • Size: 9,147 sqft
    Details
    • Parcel number: R427600D01401

    Construction

    Type & style
    • Home type: SingleFamily
    Materials
    • Wood
    • Foundation: Slab
    • Roof: Composition
    Condition
    • Year built: 2001

    Community & neighborhood

    Location
    • Region: Richardson

    HOA & financial

    HOA
    • Has HOA: Yes
    • HOA fee: $30 monthly

    Price history

    DateEventPrice
    8/19/2015Sold--
    Source: Agent Provided Report a problem
    7/24/2015Pending sale$379,900$115/sqft
    Source: RE/MAX Dallas Suburbs #13180722 Report a problem
    6/30/2015Price change$379,900-5%$115/sqft
    Source: RE/MAX Dallas Suburbs #13180722 Report a problem
    5/27/2015Listed for sale$399,900+8.4%$121/sqft
    Source: Owner Report a problem
    8/2/2014Listing removed$369,000$112/sqft
    Source: Owner #11374375 Report a problem
    7/9/2014Listed for sale$369,000$112/sqft
    Source: Owner Report a problem

    Public tax history

    YearProperty taxesTax assessment
    2025$8,898 +6.3%$579,090 +10%
    2024$8,371 +8.4%$526,445 +10%
    2023$7,725 $478,586 +10%
    2022-- $435,078 +10%
    2021$8,276 +0.5%$395,525 +1.3%
    2020$8,233 -5.2%$390,492 -4.3%
    2019$8,682 -6.3%$408,164 -1.8%
    2018$9,268 +14.1%$415,695 +8.4%
    2017$8,123 $383,569 +6%
    2016$8,123 +13.2%$361,970 +8.8%
    2015$7,175 $332,792 +7.5%
    2014$7,175 $309,492 +2.2%
    2013-- $302,830 +1.5%
    2012-- $298,240 -6%
    2011-- $317,120 +2.2%
    2010-- $310,406 +4.8%
    2009-- $296,295 -4.8%
    2008-- $311,184 +3.6%
    2007-- $300,385 -0.8%
    2006-- $302,681 +4.1%
    2005-- $290,732 +2.2%
    2004-- $284,407 -0.8%
    2003-- $286,573 0%
    2002-- $286,578 +1332.9%
    2000-- $20,000

    Find assessor info on the county website

    Neighborhood: Breckinridge Farms

    Nearby schools

    GreatSchools rating
    Get a cash offer in 3 minutes
    Find out how much your home could sell for in as little as 3 minutes with a no-obligation cash offer.
    Estimated market value
    $629,700
    Get a cash offer in 3 minutes
    Find out how much your home could sell for in as little as 3 minutes with a no-obligation cash offer.
    Estimated market value
    $629,700