Skip main navigation
Closed
  • Listing Provided by: Keller Williams Pinnacle
    Bought with: Red Door Realty Group Inc
    $443,900

    2609 Cambury Ct, Shiloh, IL 62221

    4beds
    3,024sqft
    Single Family Residence
    Built in 2011
    9,583.2 Square Feet Lot
    $443,900 Zestimate®
    $147/sqft
    $3,154 Estimated rent

    Home value

    $443,900

    $422,000 - $466,000

    $3,154/mo

    Zestimate® history
    Loading
    Loading...

    Owner options

    List your home for rent

    $3,154/mo

    Rent Zestimate®

    Find your next renter with Zillow Rental Manager. Plus, with online applications, you can quickly screen prospective tenants – for free.

    Learn more

    $3,154/mo

    Rent Zestimate®

    Refinance and save

    $3,547/mo

    Est. payment

    Refinancing to a lower rate could help reduce your monthly payments and save thousands over the life of the loan.

    See today's rates

    $3,547/mo

    Est. payment

    Explore your selling options

    Work with a Zillow partner agent

    Leverage their expertise and Zillow's premium Showcase listings to get your home seen by more buyers.

    Get started

    List with your own agent

    Get your home in front of millions of buyers by listing it on Zillow.

    Learn how to do it

    Sell it yourself

    Take full control of how buyers see your home on Zillow by listing For Sale by Owner (FSBO).

    List your home

    What's special

    Three-car tandem garageLovely loft areaCustom islandNice pantryEat-in kitchenMain level laundryLarge family room

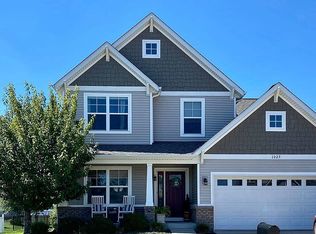
    This stunning home in Greystone Estates, boasts over 3,000 sq ft of living space and an impressive floor plan. Natural light flows abundantly through the main level's windows, while the living room seamlessly connects to the eat-in kitchen. The kitchen features a custom island, staggered cabinets with molding, a nice pantry, and brand new stainless steel appliances, as well as new countertops and a new tile floor throughout the main level. Upstairs, you'll find a lovely loft area, three bedrooms and two full bathrooms. The partially finished basement provides ample space for storage, along with a fourth bedroom, full bathroom with a tiled surround tub/shower, and a large family room. The backyard is fenced and features a nice-sized patio w/ a hot tub and a man door for easy access to the garage. Other features include a three-car tandem garage, main level laundry, new roof, tankless water heater neighborhood pool, and convenient access to Scott AFB or the interstate.

    This property is off market, which means it's not currently listed for sale or rent on Zillow. This may be different from what's available on other websites or public sources.

    Zillow last checked:

    Listing updated:

    Listing Provided by:

    Brooke Mitchell 618-977-9873,

    Keller Williams Pinnacle

    Bought with:

    Whitney Wisnasky-Bettorf, 471002996

    Red Door Realty Group Inc

    Source: MARIS,MLS#: 23017648MLS LogoOriginating MLS: Southwestern Illinois Board of REALTORS

    Facts & features

    Interior

    Bedrooms & bathrooms
    • Bedrooms: 4
    • Bathrooms: 4
    • Full bathrooms: 3
    • 1/2 bathrooms: 1
    • Main level bathrooms: 1
    Heating
    • Forced Air, Electric
    Cooling
    • Central Air, Electric
    Appliances
    • Included: Dishwasher, Electric Range, Electric Oven, Refrigerator, Stainless Steel Appliance(s), Water Softener, Water Softener Rented, Tankless Water Heater
    • Laundry: Main Level
    Features
    • Kitchen Island, Pantry, Solid Surface Countertop(s), Shower, Open Floorplan
    • Basement: Partially Finished,Sump Pump
    • Has fireplace: No
    • Fireplace features: None, Recreation Room
    Interior area
    • Total structure area: 3,024
    • Total interior livable area: 3,024 sqft
    • Finished area above ground: 2,096
    • Finished area below ground: 928

    Property

    Parking
    • Total spaces: 2
    • Parking features: Attached, Garage, Storage, Workshop in Garage
    • Attached garage spaces: 2
    Features
    • Levels: Two
    • Patio & porch: Patio, Covered
    Lot
    • Size: 9,583 sqft
    • Dimensions: .22
    • Features: Cul-De-Sac, Level
    Details
    • Parcel number: 0801.0407046
    • Special conditions: Standard

    Construction

    Type & style
    • Home type: SingleFamily
    • Architectural style: Other,Craftsman
    • Property subtype: Single Family Residence
    Materials
    • Brick Veneer, Vinyl Siding
    Condition
    • Year built: 2011

    Utilities & green energy

    • Sewer: Public Sewer
    • Water: Public

    Community & neighborhood

    Location
    • Region: Shiloh
    • Subdivision: Final Greystone Estates

    HOA & financial

    HOA
    • HOA fee: $450 annually
    • Services included: Other

    Other

    Other facts
    • Listing terms: Cash,Conventional,FHA,USDA Loan,VA Loan
    • Ownership: Owner by Contract
    • Road surface type: Concrete

    Price history

    DateEventPrice
    6/20/2023Sold$404,000+9.5%$134/sqft
    Source: MARIS #23017648 Report a problem
    6/20/2023Pending sale$369,000$122/sqft
    Source: MARIS #23017648 Report a problem
    4/24/2023Contingent$369,000$122/sqft
    Source: MARIS #23017648 Report a problem
    4/22/2023Price change$369,000+39.3%$122/sqft
    Source: MARIS #23017648 Report a problem
    6/21/2021Pending sale$264,900-5.7%$88/sqft
    Source: MARIS #21018627 Report a problem
    6/18/2021Sold$281,000+6.1%$93/sqft
    Source: MARIS #21018627 Report a problem
    4/19/2021Contingent$264,900$88/sqft
    Source: MARIS #21018627 Report a problem
    4/15/2021Listed for sale$264,900+43.2%$88/sqft
    Source: MARIS #21018627 Report a problem
    9/20/2011Sold$185,000$61/sqft
    Source: Public Record Report a problem

    Public tax history

    YearProperty taxesTax assessment
    2024$6,300 +14.5%$97,435 +17%
    2023$5,501 +14.9%$83,251 +9.8%
    2022$4,786 +7.9%$75,820 +8.6%
    2021$4,435 +2.9%$69,826 +4.1%
    2020$4,311 -1%$67,044 +0.2%
    2019$4,353 +1.9%$66,932 +2.6%
    2018$4,273 -1.2%$65,223 +2.7%
    2017$4,324 $63,486 +3.6%
    2016$4,324 +124.1%$61,298 +5.9%
    2014$1,929 +8444.6%$57,872
    2013$23 $57,872 -2%
    2012-- $59,083 +337.2%
    2011-- $13,515 +3794.8%
    2010-- $347 -97.5%
    2009-- $13,615
    2008-- $13,615

    Find assessor info on the county website

    Neighborhood: 62221

    Nearby schools

    GreatSchools rating
    Schools provided by the listing agent
    • Elementary: Whiteside Dist 115
    • Middle: Whiteside Dist 115
    • High: Belleville High School-East

    Source: MARIS. This data may not be complete. We recommend contacting the local school district to confirm school assignments for this home.

    Get a cash offer in 3 minutes
    Find out how much your home could sell for in as little as 3 minutes with a no-obligation cash offer.
    Estimated market value
    $443,900
    Get a cash offer in 3 minutes
    Find out how much your home could sell for in as little as 3 minutes with a no-obligation cash offer.
    Estimated market value
    $443,900