Skip main navigation
Closed
  • Listing Provided by: Keller Williams Marquee
    Bought with: Nester Realty
    $345,000

    2612 Cambury Ct, Shiloh, IL 62221

    3beds
    1,631sqft
    Single Family Residence
    Built in 2012
    10,454.4 Square Feet Lot
    $350,100 Zestimate®
    $212/sqft
    $2,244 Estimated rent

    Home value

    $350,100

    $312,000 - $392,000

    $2,244/mo

    Zestimate® history
    Loading
    Loading...

    Owner options

    List your home for rent

    $2,244/mo

    Rent Zestimate®

    Find your next renter with Zillow Rental Manager. Plus, with online applications, you can quickly screen prospective tenants – for free.

    Learn more

    $2,244/mo

    Rent Zestimate®

    Refinance and save

    $2,857/mo

    Est. payment

    Refinancing to a lower rate could help reduce your monthly payments and save thousands over the life of the loan.

    See today's rates

    $2,857/mo

    Est. payment

    Explore your selling options

    Work with a Zillow partner agent

    Leverage their expertise and Zillow's premium Showcase listings to get your home seen by more buyers.

    Get started

    List with your own agent

    Get your home in front of millions of buyers by listing it on Zillow.

    Learn how to do it

    Sell it yourself

    Take full control of how buyers see your home on Zillow by listing For Sale by Owner (FSBO).

    List your home

    What's special

    Large kitchenOpen floor planBeautifully finished backsplashGorgeous color choicesNice backyard
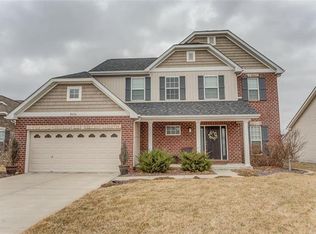
    Desirable ranch in Greystone Estates on a cul de sac & conveniently located near SAFB & interstate 64. This beautiful ranch has plenty of space but if you need more the full basement is just waiting for you to finish it. You will love the open floor plan & large kitchen, perfect space to host family gatherings. The laundry room is perfectly located off the kitchen leading to the garage. The kitchen has lots of cabinetry and counter space with a beautifully finished backsplash and gorgeous color choices. The primary bedroom has a wonderful walk-in closet & full bath. In addition to the primary bedroom there are 2 more bedrooms & a full bath. New oak wood floors throughout and the home has been professionally painted with neutral colors to coordinate as you choose. The unfinished basement is perfect for storage or could be finished for added square footage. The main level has 9' ceilings as well as the lower level. The basement is an open canvas & is plumbed for an additional bathroom. A radon mitigation has already been installed. Nice backyard/wonderful patio for relaxing. Desirable fresh landscaping with sod, rock, pavers and foliage. The home also provides 220 charging access in the garage. There is a neighborhood pool too, it doesn't get much better than that! Be sure to act quickly, this home will not be on the market long. Seller prefers closing after January 12, 2026.

    Zillow last checked:

    Listing updated:

    Listing Provided by:

    Monica Lemp 618-789-3986,

    Keller Williams Marquee

    Bought with:

    Pat M Schaeffer, 475147098

    Nester Realty

    Source: MARIS,MLS#: 25075045MLS LogoOriginating MLS: Southwestern Illinois Board of REALTORS

    Facts & features

    Interior

    Bedrooms & bathrooms
    • Bedrooms: 3
    • Bathrooms: 2
    • Full bathrooms: 2
    • Main level bathrooms: 2
    • Main level bedrooms: 3
    Primary bedroom
    • Features: Floor Covering: Wood
    • Level: Main
    • Area: 195
    • Dimensions: 15x13
    Bedroom 2
    • Features: Floor Covering: Wood
    • Level: Main
    • Area: 156
    • Dimensions: 13x12
    Bedroom 3
    • Features: Floor Covering: Wood
    • Level: Main
    • Area: 120
    • Dimensions: 12x10
    Primary bathroom
    • Features: Floor Covering: Vinyl
    • Level: Main
    • Area: 64
    • Dimensions: 8x8
    Bathroom
    • Features: Floor Covering: Vinyl
    • Level: Main
    • Area: 54
    • Dimensions: 9x6
    Kitchen
    • Features: Floor Covering: Wood
    • Level: Main
    • Area: 325
    • Dimensions: 25x13
    Living room
    • Features: Floor Covering: Wood
    • Level: Main
    • Area: 160
    • Dimensions: 10x16
    Heating
    • Forced Air
    Cooling
    • Central Air
    Appliances
    • Included: Dishwasher, Dryer, Microwave, Range, Refrigerator, Washer
    • Laundry: Main Level
    Features
    • Flooring: Plank, Vinyl, Wood
    • Windows: Insulated Windows
    • Basement: Full,Unfinished
    • Has fireplace: No
    Interior area
    • Total structure area: 1,631
    • Total interior livable area: 1,631 sqft
    • Finished area above ground: 1,631

    Property

    Parking
    • Total spaces: 2
    • Parking features: Attached
    • Attached garage spaces: 2
    Features
    • Levels: One
    • Patio & porch: Covered, Front Porch
    Lot
    • Size: 10,454 sqft
    • Features: Level
    Details
    • Parcel number: 0801.0407040
    • Special conditions: Standard

    Construction

    Type & style
    • Home type: SingleFamily
    • Architectural style: Ranch
    • Property subtype: Single Family Residence
    Materials
    • Brick Veneer, Stone Veneer, Vinyl Siding
    • Foundation: Concrete Perimeter, See Remarks
    • Roof: Architectural Shingle
    Condition
    • Year built: 2012
    Details
    • Warranty included: Yes

    Utilities & green energy

    • Electric: Single Phase, 220 Volts
    • Sewer: Public Sewer
    • Water: Public
    • Utilities for property: Electricity Connected, Natural Gas Connected, Sewer Connected, Water Connected

    Community & neighborhood

    Location
    • Region: Shiloh
    • Subdivision: Final Greystone Estates

    HOA & financial

    HOA
    • Has HOA: Yes
    • HOA fee: $450 annually
    • Amenities included: Pool
    • Services included: Pool
    • Association name: Greystone Estates

    Other

    Other facts
    • Listing terms: Cash,Conventional,FHA,VA Loan

    Price history

    DateEventPrice
    1/12/2026Sold$345,000$212/sqft
    Source: MARIS #25075045 Report a problem
    12/9/2025Pending sale$345,000$212/sqft
    Source: MARIS #25075045 Report a problem
    11/23/2025Contingent$345,000$212/sqft
    Source: MARIS #25075045 Report a problem
    11/15/2025Listed for sale$345,000+30.2%$212/sqft
    Source: MARIS #25075045 Report a problem
    2/10/2023Sold$265,000$162/sqft
    Source: MARIS #23002741 Report a problem
    1/20/2023Pending sale$265,000+6%$162/sqft
    Source: MARIS #23002741 Report a problem
    9/1/2021Sold$250,000+4.2%$153/sqft
    Source: Public Record Report a problem
    5/18/2021Contingent$239,900$147/sqft
    Source: MARIS #21026847 Report a problem
    5/14/2021Listed for sale$239,900$147/sqft
    Source: MARIS #21026847 Report a problem

    Public tax history

    YearProperty taxesTax assessment
    2024$5,952 +18%$86,376 +12.4%
    2023$5,044 +15%$76,832 +9.8%
    2022$4,385 +3.3%$69,974 +4.3%
    2021$4,246 +2.9%$67,102 +4.1%
    2020$4,127 -2.2%$64,429 -1%
    2019$4,221 +1.9%$65,082 +2.6%
    2018$4,143 -1.2%$63,420 +2.7%
    2017$4,192 $61,732 +3.6%
    2016$4,192 +7.7%$59,604 +7.6%
    2014$3,893 +17140.7%$55,376
    2013$23 $55,376 -2.1%
    2012-- $56,535 +16430.7%
    2011-- $342 -1.4%
    2010-- $347 -97.6%
    2009-- $14,297
    2008-- $14,297

    Find assessor info on the county website

    Neighborhood: 62221

    Nearby schools

    GreatSchools rating
    Schools provided by the listing agent
    • Elementary: Whiteside Dist 115
    • Middle: Whiteside Dist 115
    • High: Belleville High School-East

    Source: MARIS. This data may not be complete. We recommend contacting the local school district to confirm school assignments for this home.

    Get a cash offer in 3 minutes
    Find out how much your home could sell for in as little as 3 minutes with a no-obligation cash offer.
    Estimated market value
    $350,100
    Get a cash offer in 3 minutes
    Find out how much your home could sell for in as little as 3 minutes with a no-obligation cash offer.
    Estimated market value
    $350,100