Skip main navigation
Off market
  • $357,600

    2616 Cambury Ct, Shiloh, IL 62221

    3beds
    2,208sqft
    SingleFamily
    Built in 2013
    10,367 Square Feet Lot
    $357,600 Zestimate®
    $162/sqft
    $2,614 Estimated rent

    Home value

    $357,600

    $340,000 - $375,000

    $2,614/mo

    Zestimate® history
    Loading
    Loading...

    Owner options

    List your home for rent

    $2,614/mo

    Rent Zestimate®

    Find your next renter with Zillow Rental Manager. Plus, with online applications, you can quickly screen prospective tenants – for free.

    Learn more

    $2,614/mo

    Rent Zestimate®

    Refinance and save

    $2,539/mo

    Est. payment

    Refinancing to a lower rate could help reduce your monthly payments and save thousands over the life of the loan.

    See today's rates

    $2,539/mo

    Est. payment

    Explore your selling options

    Work with a Zillow partner agent

    Leverage their expertise and Zillow's premium Showcase listings to get your home seen by more buyers.

    Get started

    List with your own agent

    Get your home in front of millions of buyers by listing it on Zillow.

    Learn how to do it

    Sell it yourself

    Take full control of how buyers see your home on Zillow by listing For Sale by Owner (FSBO).

    List your home

    What's special

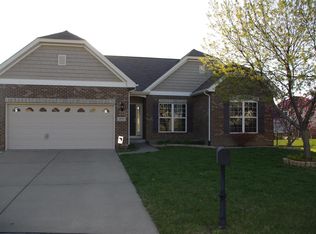
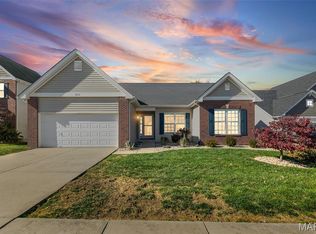
    WHY BUILD WHEN YOU CAN GET THIS BETTER THAN NEW 2-STORY HOME THAT SITS ON AN EXTRA LARGE LOT IN GREYSTONE ESTATES! This beautiful home offers lots of recent upgrades including a pergola over the patio, fenced in back yard, professional landscaping, NEW gourmet fridge & tile backsplash in kitchen. The main level features hand scraped hickory flooring & an open kitchen/great room concept. The spacious kitchen offers espresso staggered cabinets w/ molding, a pantry & all stainless appliances that are included. The main floor laundry has cabinets, a hanging rack & folding table. Upstairs you will find a loft perfect for an office, play room or whatever else you need the space for plus three large bedrooms & two full bathrooms. The master features a huge walk-in closet & dual sinks in the bath. The unfinished lower level is ready for additional square footage w/ a sump pump & rough in for future bath. Neighborhood pool & close to Scott AFB, shopping, restaurants & interstate. Don't miss it!

    This property is off market, which means it's not currently listed for sale or rent on Zillow. This may be different from what's available on other websites or public sources.
    Facts & features

    Interior

    Bedrooms & bathrooms
    • Bedrooms: 3
    • Bathrooms: 3
    • Full bathrooms: 2
    • 1/2 bathrooms: 1
    Heating
    • Forced air, Electric, Gas
    Cooling
    • Central
    Appliances
    • Included: Dishwasher, Garbage disposal, Microwave, Range / Oven, Refrigerator
    Interior area
    • Total interior livable area: 2,208 sqft

    Property

    Parking
    • Parking features: Garage - Attached
    Features
    • Exterior features: Wood
    Lot
    • Size: 10,367 sqft
    Details
    • Parcel number: 08010407039

    Construction

    Type & style
    • Home type: SingleFamily
    Condition
    • Year built: 2013

    Utilities & green energy

    • Sewer: Public

    Community & neighborhood

    Location
    • Region: Shiloh

    HOA & financial

    HOA
    • Has HOA: Yes
    • HOA fee: $38 monthly

    Other

    Other facts
    • Appliances: Stainless Steel Appliances
    • Interior Decor: Some Carpeting, Some Wood Floors
    • Master Bath Descr.: Full Bath, Shower Only
    • Sewer: Public
    • Special Areas: Loft, Main Floor Laundry
    • Water: Public
    • Windows & Doors: Panel Door(s), Some Tilt-In Windows, Sliding Glass Doors
    • Kitchen: Eat-In Kitchen
    • Dining: Kitchen/Dining Combo
    • Style: 2 Story
    • Lot Description: Level Lot, Fencing, Sidewalks
    • Assoc Fee Paid: Yearly
    • Amenities: Club-Pool
    • Style Description: Other
    • Special Description: Owner Occupied
    • State Or Province: Illinois
    • Square Footage: 2208
    • Total Living Area: 2208.00
    • Status: Pending

    Price history

    DateEventPrice
    4/20/2018Sold$222,000-1.3%$101/sqft
    Source: MARIS #18010230 Report a problem
    3/14/2018Pending sale$224,900$102/sqft
    Source: Re/Max Signature Properties #18010230 Report a problem
    2/20/2018Listed for sale$224,900+21.6%$102/sqft
    Source: Re/Max Signature Properties #18010230 Report a problem
    3/12/2013Sold$185,000$84/sqft
    Source: Public Record Report a problem

    Public tax history

    YearProperty taxesTax assessment
    2024$5,637 +7.3%$87,809 +10%
    2023$5,255 +15%$79,801 +9.8%
    2022$4,571 +3.3%$72,678 +4.3%
    2021$4,426 +2.9%$69,695 +4.1%
    2020$4,302 -0.8%$66,918 +0.3%
    2019$4,338 +1.9%$66,716 +2.6%
    2018$4,258 -1.2%$65,012 +2.7%
    2017$4,309 $63,281 +3.6%
    2016$4,309 +13%$61,100 +6.7%
    2014$3,813 +16786.1%$57,255 +69.6%
    2013$23 $33,758 -2.1%
    2012-- $34,465 +9977.5%
    2011-- $342 -1.4%
    2010-- $347 -97.6%
    2009-- $14,166
    2008-- $14,166

    Find assessor info on the county website

    Neighborhood: 62221

    Nearby schools

    GreatSchools rating
    Schools provided by the listing agent
    • Elementary: WHITESIDE DIST 115
    • Middle: WHITESIDE DIST 115
    • High: Belleville High School-East
    • District: Whiteside DIST 115

    Source: The MLS. This data may not be complete. We recommend contacting the local school district to confirm school assignments for this home.

    Get a cash offer in 3 minutes
    Find out how much your home could sell for in as little as 3 minutes with a no-obligation cash offer.
    Estimated market value
    $357,600
    Get a cash offer in 3 minutes
    Find out how much your home could sell for in as little as 3 minutes with a no-obligation cash offer.
    Estimated market value
    $357,600