Skip main navigation
Closed
  • $144,000

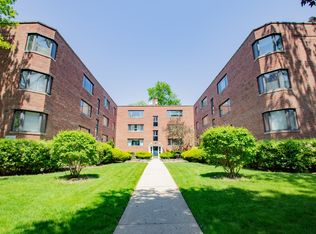
    2609 Central St APT 1, Evanston, IL 60201

    2beds
    850sqft
    Condominium, Single Family Residence
    Built in 1945
    -- sqft lot
    $185,900 Zestimate®
    $169/sqft
    $2,517 Estimated rent

    Home value

    $185,900

    $169,000 - $204,000

    $2,517/mo

    Zestimate® history
    Loading
    Loading...

    Owner options

    List your home for rent

    $2,517/mo

    Rent Zestimate®

    Find your next renter with Zillow Rental Manager. Plus, with online applications, you can quickly screen prospective tenants – for free.

    Learn more

    $2,517/mo

    Rent Zestimate®

    Refinance and save

    $1,656/mo

    Est. payment

    Refinancing to a lower rate could help reduce your monthly payments and save thousands over the life of the loan.

    See today's rates

    $1,656/mo

    Est. payment

    Explore your selling options

    Work with a Zillow partner agent

    Leverage their expertise and Zillow's premium Showcase listings to get your home seen by more buyers.

    Get started

    List with your own agent

    Get your home in front of millions of buyers by listing it on Zillow.

    Learn how to do it

    Sell it yourself

    Take full control of how buyers see your home on Zillow by listing For Sale by Owner (FSBO).

    List your home

    What's special

    Light fixturesWalk to parksBackyard patioNew blindsGranite countertopsNew kitchenHigh-end cabinetry
    TASTEFULLY UPDATED first-floor unit located in the highly sought-after Central Street Corridor. Walk to parks, shops, restaurants, Metra. This Bright & Sunny co-op condominium was recently renovated with NEW kitchen including high-end cabinetry, granite countertops, stainless steel appliances, bamboo flooring throughout the unit, new blinds, light fixtures, hardware and renovated bathtub. Central A/C!! This building also offers a backyard patio with grill just steps outside the unit's back door. Each unit has its own washer and dryer located one level below, along with a private storage unit and bike room. This co-op building is well-managed and maintained meticulously. More than ample street parking, and parking spaces do become available off waitlist. PROPERTY TAXES ARE INCLUDED IN THE HOA monthly assessment - there is no individual tax bill. 100% owner occupied - no rentals or dogs are allowed - cats ok. This is an incredible value and a must-see! A preferred lender offers a reduced interest rate for this listing.

    Zillow last checked:

    Listing updated:

    Listing courtesy of:

    Natalie Moore 773-758-3663,

    Redfin Corporation

    Bought with:

    Lisa Gendel

    Jameson Sotheby's International Realty

    Source: MRED as distributed by MLS GRID,MLS#: 11837080MLS Logo

    Facts & features

    Interior

    Bedrooms & bathrooms
    • Bedrooms: 2
    • Bathrooms: 1
    • Full bathrooms: 1
    Primary bedroom
    • Features: Flooring (Hardwood)
    • Level: Main
    • Area: 165 Square Feet
    • Dimensions: 15X11
    Bedroom 2
    • Features: Flooring (Hardwood)
    • Level: Main
    • Area: 110 Square Feet
    • Dimensions: 11X10
    Dining room
    • Features: Flooring (Hardwood)
    • Level: Main
    • Area: 108 Square Feet
    • Dimensions: 12X9
    Kitchen
    • Features: Kitchen (Galley, Custom Cabinetry, Granite Counters, Updated Kitchen), Flooring (Porcelain Tile)
    • Level: Main
    • Area: 66 Square Feet
    • Dimensions: 11X6
    Living room
    • Features: Flooring (Hardwood)
    • Level: Main
    • Area: 224 Square Feet
    • Dimensions: 16X14
    Heating
    • Natural Gas, Forced Air
    Cooling
    • Central Air
    Appliances
    • Included: Range, Microwave, Dishwasher, Refrigerator, Washer, Dryer, Stainless Steel Appliance(s)
    • Laundry: Common Area
    Features
    • Flooring: Hardwood
    • Basement: None
    Interior area
    • Total structure area: 0
    • Total interior livable area: 850 sqft

    Property

    Accessibility
    • Accessibility features: No Disability Access
    Details
    • Parcel number: 05343230401025
    • Special conditions: None

    Construction

    Type & style
    • Home type: Condo
    • Property subtype: Condominium, Single Family Residence
    Materials
    • Brick
    Condition
    • New construction: No
    • Year built: 1945

    Utilities & green energy

    • Electric: Circuit Breakers
    • Sewer: Public Sewer
    • Water: Lake Michigan, Public

    Community & neighborhood

    Location
    • Region: Evanston

    HOA & financial

    HOA
    • Has HOA: Yes
    • HOA fee: $600 monthly
    • Amenities included: Bike Room/Bike Trails, Storage, Patio, Picnic Area
    • Services included: Water, Taxes, Insurance, Exterior Maintenance, Lawn Care, Snow Removal

    Other

    Other facts
    • Listing terms: Cash
    • Ownership: Co-op

    Price history

    DateEventPrice
    9/15/2023Sold$144,000-3.4%$169/sqft
    Source: MRED as distributed by MLS GRID #11837080 Report a problem
    8/23/2023Pending sale$149,000$175/sqft
    Source: MRED as distributed by MLS GRID #11837080 Report a problem
    8/1/2023Contingent$149,000$175/sqft
    Source: MRED as distributed by MLS GRID #11837080 Report a problem
    7/20/2023Listed for sale$149,000+10.4%$175/sqft
    Source: MRED as distributed by MLS GRID #11837080 Report a problem
    9/1/2021Listing removed--
    Source: MRED as distributed by MLS GRID #11151139 Report a problem
    8/3/2021Listed for sale$135,000+23.9%$159/sqft
    Source: MRED as distributed by MLS GRID #11151139 Report a problem
    10/9/2018Sold$109,000-8.8%$128/sqft
    Source: MRED as distributed by MLS GRID #09859911 Report a problem
    10/9/2018Listed for sale$119,500$141/sqft
    Source: Baird & Warner #09859911 Report a problem
    8/10/2018Pending sale$119,500$141/sqft
    Source: Baird & Warner #09859911 Report a problem
    6/18/2018Price change$119,500-4.3%$141/sqft
    Source: Baird & Warner #09859911 Report a problem
    5/7/2018Listed for sale$124,900$147/sqft
    Source: Baird & Warner #09859911 Report a problem
    3/30/2018Pending sale$124,900$147/sqft
    Source: Baird & Warner #09859911 Report a problem
    3/8/2018Price change$124,900-3.8%$147/sqft
    Source: Baird & Warner #09859911 Report a problem
    2/17/2018Listed for sale$129,900$153/sqft
    Source: Baird & Warner #09859911 Report a problem

    Public tax history

    Tax history is unavailable.

    Neighborhood: Central Street

    Nearby schools

    GreatSchools rating
    Schools provided by the listing agent
    • Elementary: Kingsley Elementary School
    • Middle: Haven Middle School
    • High: Evanston Twp High School
    • District: 65

    Source: MRED as distributed by MLS GRID. This data may not be complete. We recommend contacting the local school district to confirm school assignments for this home.

    Get a cash offer in 3 minutes
    Find out how much your home could sell for in as little as 3 minutes with a no-obligation cash offer.
    Estimated market value
    $185,900
    Get a cash offer in 3 minutes
    Find out how much your home could sell for in as little as 3 minutes with a no-obligation cash offer.
    Estimated market value
    $185,900