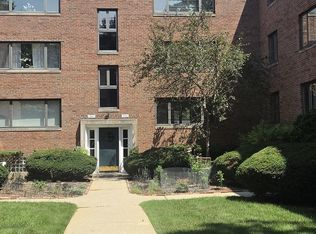
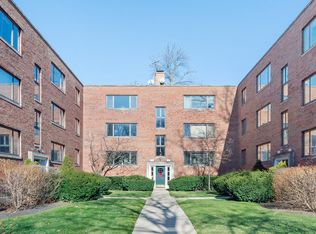
Beautiful 2 bedroom co-op apartment with tree top views features an updated kitchen with white shaker cabinets and quartz countertops. The living room has a south-facing picture window and the dining room is enhanced with wainscotting. Beautifully updated bath with deep soaking tub/shower. Engineered hardwood flooring in living and dining rooms. Newer windows throughout. Nothing to do but move in! Monthly assessment of $625 includes real estate taxes, as this is a co-op. Individually controlled and owned heat and central air conditioning. Owned washer and dryer and large storage closet in the basement. Easy street parking with waitlist for parking space. Quick walk to Central Street shops and restaurants and trains. Property taxes of $1,790 included in assessment. Cats ok. No dogs or rentals.
Closed
Zillow last checked:
Listing updated:
Bought with:
Lisa Miceli
Jameson Sotheby's International Realty
Source: MRED as distributed by MLS GRID,MLS#: 12648354
Price history
| Date | Event | Price |
|---|---|---|
| 6/30/2026 | Sold | $175,000 |
Source:  MRED as distributed by MLS GRID #12648354 Report a problem MRED as distributed by MLS GRID #12648354 Report a problem | ||
| 5/31/2026 | Contingent | $175,000 |
Source: MRED as distributed by MLS GRID #12648354 Report a problem | ||
| 5/15/2026 | Listed for sale | $175,000+118.8% |
Source: MRED as distributed by MLS GRID #12648354 Report a problem | ||
| 9/22/2015 | Sold | $80,000-5.8% |
Source: MRED as distributed by MLS GRID #08936537 Report a problem | ||
| 7/10/2015 | Price change | $84,900-5.6% |
Source: @properties #08936537 Report a problem | ||
| 6/29/2015 | Price change | $89,900-5.3% |
Source: @properties #08936537 Report a problem | ||
| 6/15/2015 | Price change | $94,900-5% |
Source: @properties #08936537 Report a problem | ||
| 5/29/2015 | Listed for sale | $99,900-5.8% |
Source: @properties #08936537 Report a problem | ||
| 6/2/2013 | Listing removed | $106,000 |
Source: Koenig & Strey Real Living #08112649 Report a problem | ||
| 10/9/2012 | Price change | $106,000-5.3% |
Source: Koenig & Strey Real Living #08112649 Report a problem | ||
| 8/11/2012 | Price change | $111,900-6.7% |
Source: Koenig & Strey Real Living #08112649 Report a problem | ||
| 7/14/2012 | Listed for sale | $119,900 |
Source: Koenig & Strey Real Living #08112649 Report a problem | ||




Get pre-qualified for a loan
At Zillow Home Loans, we can pre-qualify you in as little as 5 minutes with no impact to your credit score.An equal housing lender. NMLS #10287.
