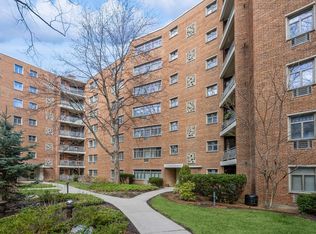
2 bedroom 1 bath coop on first floor. Central air conditioning. Washer/Dryer in basement and storage locker. Newer windows throughout. Monthly assessment includes: taxes but owner controls heat and CAC. Freshly painted. New carpeting in bedrooms. Engineered hardwood floors in living and dining rooms. Kitchen needs appliances. Great location, walk to shops and train. Wait list for parking space. Washer/dryer owned in basement. NO SHOWINGS UNTIL 7/25.
Contingent
$170,000
2611 Central St Unit 1, Evanston, IL 60201
2beds
--sqft
Condominium, Single Family Residence
Built in 1950
-- sqft lot
$-- Zestimate®
$--/sqft
$625/mo HOA
What's special
Central air conditioningNewer windows throughoutFreshly paintedNew carpeting in bedrooms
- --
- on Zillow |
- 242
- views |
- 3
- saves |
Zillow last checked:
Listing updated:
Listed by:
Mary Debes (847)858-8068,
Jameson Sotheby's International Realty
Source: MRED as distributed by MLS GRID,MLS#: 12705885
Facts & features
Interior
Bedrooms & bathrooms
- Bedrooms: 2
- Bathrooms: 1
- Full bathrooms: 1
Rooms
- Room types: No additional rooms
Primary bedroom
- Features: Flooring (Carpet)
- Level: Main
- Area: 165 Square Feet
- Dimensions: 15X11
Bedroom 2
- Features: Flooring (Carpet)
- Level: Main
- Area: 110 Square Feet
- Dimensions: 11X10
Dining room
- Features: Flooring (Engineered Hardwood)
- Level: Main
- Area: 117 Square Feet
- Dimensions: 13X9
Kitchen
- Features: Kitchen (Galley), Flooring (Engineered Hardwood)
- Level: Main
- Area: 66 Square Feet
- Dimensions: 11X6
Living room
- Features: Flooring (Engineered Hardwood)
- Level: Main
- Area: 224 Square Feet
- Dimensions: 16X14
Heating
- Natural Gas, Forced Air
Cooling
- Central Air
Appliances
- Included: Washer, Dryer
Features
- Windows: Double Pane Windows, Screens
- Basement: None
Interior area
- Total structure area: 0
Property
Accessibility
- Accessibility features: No Disability Access
Details
- Parcel number: 05343230320000
- Special conditions: List Broker Must Accompany
Construction
Type & style
- Home type: Cooperative
- Property subtype: Condominium, Single Family Residence
Materials
- Brick
Condition
- New construction: No
- Year built: 1950
Utilities & green energy
- Sewer: Public Sewer
- Water: Lake Michigan
Community & HOA
HOA
- Has HOA: Yes
- Amenities included: Storage
- Services included: Taxes, Insurance, Exterior Maintenance, Lawn Care, Snow Removal
- HOA fee: $625 monthly
Location
- Region: Evanston
Financial & listing details
- Annual tax amount: $1,790
- Date on market: 7/24/2026
- Ownership: Co-op
Estimated market value
Not available
Estimated sales range
Not available
Not available
Price history
Price history is unavailable.
Public tax history
Tax history is unavailable.
Monthly payment
Est. payment
Payment breakdown
Explore the cost of this home by adjusting the details. Changes won't be saved.Climate risks
Neighborhood: Central Street
Nearby schools
GreatSchools rating
- 7/10Willard Elementary SchoolGrades: K-5Distance: 0.4 mi
- 7/10Haven Middle SchoolGrades: 6-8Distance: 0.7 mi
- 7/10Evanston Twp High SchoolGrades: 9-12Distance: 1.4 mi
Schools provided by the listing agent
- Elementary: Willard Elementary School
- Middle: Haven Middle School
- High: Evanston Twp High School
- District: 65
Source: MRED as distributed by MLS GRID. This data may not be complete. We recommend contacting the local school district to confirm school assignments for this home.
- $168,8002 bd1 ba800 sqft2611 Central St APT 2, Evanston, IL 60201Off Market

- $175,0002 bd1 ba-- sqft2611 Central St APT 3, Evanston, IL 60201Sold
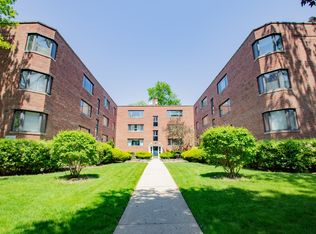
- $189,8002 bd1 ba896 sqft2613 Central St #2, Evanston, IL 60201Off Market
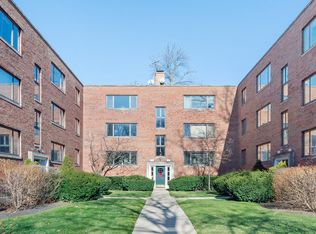
- $142,0002 bd1 ba800 sqft2613 Central St APT 1, Evanston, IL 60201Sold

- $144,0002 bd1 ba850 sqft2609 Central St APT 1, Evanston, IL 60201Sold
- $184,3002 bd1 ba-- sqft2609 Central St APT 2, Evanston, IL 60201Off Market
- $166,4002 bd1 ba810 sqft2609 Central St APT 3, Evanston, IL 60201Off Market
- $163,0002 bd1 ba-- sqft2615 Central St APT 2, Evanston, IL 60201Sold
A local agent can set up tours, give advice and negotiate with sellers.
Similar homes
- $160,0002 bd2 ba991 sqft1856 Sherman Ave APT 6SC, Evanston, IL 60201New
 MLS ID #12696835, Donald Schollenberger, Baird & Warner. MRED as distributed by MLS GRID
 - $175,0002 bd1 ba900 sqft2123 Howard St APT 1H, Evanston, IL 60202New
 MLS ID #12738168, Javier Alday, Realty of America, LLC. MRED as distributed by MLS GRID
 - $170,0002 bd1 ba900 sqft1864 Sherman Ave APT 5NW, Evanston, IL 60201Active
 MLS ID #12624407, Mitzi Orner, Berkshire Hathaway HomeServices Chicago. MRED as distributed by MLS GRID
 - $179,9002 bd1 ba900 sqft2115 W Farwell Ave APT 511, Chicago, IL 60645New
 MLS ID #12736858, Jason O'Beirne, Jameson Sotheby's Intl Realty. MRED as distributed by MLS GRID
 - $174,9992 bd1 ba998 sqft6161 N Hoyne Ave APT 214, Chicago, IL 60659ActiveMLS ID #12726725, Jafar Lashkariya, Equity Market Realty Inc.. MRED as distributed by MLS GRID
- $225,0001 bd1 ba-- sqft1214 Central St APT 1N, Evanston, IL 60201NewMLS ID #12735900, Marie Hirschle, Baird & Warner. MRED as distributed by MLS GRID
- $174,9002 bd2 ba1.3k sqft8210 Elmwood St #403, Skokie, IL 60077NewMLS ID #12733109, Diego Lagunas, Nelly Corp Realty. MRED as distributed by MLS GRID
- $210,0002 bd1 ba851 sqft630 Hull Ter #1W, Evanston, IL 60202NewMLS ID #12737641, Danielle Dowell, Berkshire Hathaway HomeServices Chicago. MRED as distributed by MLS GRID
- $199,9002 bd1 ba811 sqft2417 W Fitch Ave #1, Chicago, IL 60645NewMLS ID #12723596, Tuyen Tran, @properties Christie's International Real Estate. MRED as distributed by MLS GRID
- $159,9001 bd1 ba675 sqft7320 N Rogers Ave APT 210, Chicago, IL 60626NewMLS ID #12739640, Matt Laricy, Americorp, Ltd. MRED as distributed by MLS GRID
- $215,0002 bd1 ba1.1k sqft1219 Hull Ter APT 2C, Evanston, IL 60202NewMLS ID #12739277, Sarah McCollum, Baird & Warner. MRED as distributed by MLS GRID
- $150,0003 bd1 ba900 sqft6123 N Winchester Ave Unit 2A, Chicago, IL 60660NewMLS ID #12719123, Claudia A Goehner, Redfin Corporation. MRED as distributed by MLS GRID
- $190,0002 bd1 ba900 sqft6137 N Hoyne Ave #2, Chicago, IL 60659NewMLS ID #12712555, Paige Reedy, J.W. Reedy Realty. MRED as distributed by MLS GRID
- $215,0002 bd2 ba1.1k sqft2641 W Fitch Ave #2, Chicago, IL 60645NewMLS ID #12646679, Glynnis Johnson, @properties Christie's International Real Estate. MRED as distributed by MLS GRID
- $175,0001 bd1 ba800 sqft820 Seward St APT 3E, Evanston, IL 60202ActiveMLS ID #12653525, Sara J McMurray, Coldwell Banker Realty. MRED as distributed by MLS GRID
- $183,0002 bd1 ba927 sqft6457 N California Ave #3, Chicago, IL 60645ActiveMLS ID #12734550, Yevhen Hurtovyi, Realta Real Estate. MRED as distributed by MLS GRID
- $205,0002 bd1 ba1.1k sqft6328 N Bell Ave APT G, Chicago, IL 60659NewMLS ID #12737213, Santiago Valdez, Compass. MRED as distributed by MLS GRID
- $169,0002 bd1 ba1.1k sqft1400 Brummel St #2E, Evanston, IL 60202ActiveMLS ID #12710728, Evelyn Fred, Baird & Warner. MRED as distributed by MLS GRID
- $177,0001 bd1 ba850 sqft7141 N Kedzie Ave APT 910, Chicago, IL 60645NewMLS ID #12732082, Alexis Eldorrado, Eldorrado Chicago Real Estate. MRED as distributed by MLS GRID
- $224,9002 bd2 ba800 sqft7536 N Ridge Blvd APT 3E, Chicago, IL 60645NewMLS ID #12722345, Arlene Fields, Baird & Warner. MRED as distributed by MLS GRID
