Skip main navigation
Off market
  • $744,900

    2609 Charleston Oaks Dr W, Mobile, AL 36695

    4beds
    5,156sqft
    SingleFamily
    Built in 1994
    -- sqft lot
    $744,900 Zestimate®
    $144/sqft
    $4,932 Estimated rent

    Home value

    $744,900

    $685,000 - $812,000

    $4,932/mo

    Zestimate® history
    Loading
    Loading...

    Owner options

    List your home for rent

    $4,932/mo

    Rent Zestimate®

    Find your next renter with Zillow Rental Manager. Plus, with online applications, you can quickly screen prospective tenants – for free.

    Learn more

    $4,932/mo

    Rent Zestimate®

    Refinance and save

    $4,396/mo

    Est. payment

    Refinancing to a lower rate could help reduce your monthly payments and save thousands over the life of the loan.

    See today's rates

    $4,396/mo

    Est. payment

    Explore your selling options

    Work with a Zillow partner agent

    Leverage their expertise and Zillow's premium Showcase listings to get your home seen by more buyers.

    Get started

    List with your own agent

    Get your home in front of millions of buyers by listing it on Zillow.

    Learn how to do it

    Sell it yourself

    Take full control of how buyers see your home on Zillow by listing For Sale by Owner (FSBO).

    List your home

    What's special

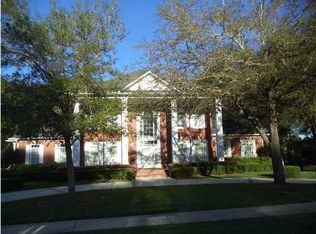
    All showings by appointment only Call 540 525 6884 INCREDIBLE! MUCH MORE THAN JUST A BEAUTIFUL HOME, THIS STATELY 2 STORY BRICK CREOLE DESIGN PROMISES TO EMBRACE 2021 LIFESTYLES WITH A DEEP LEVEL OF COMFORT AND SWEET SERENITY. A GRAND FOYER WITH RICHLY APPOINTED HARDWOOD FLOORS OPENS TO THE PERFECT BALANCE OF WELL-DEFINED FORMAL ROOMS AND KICK-BACK CASUAL SPACES. PLENTY OF AMENTITIES HIGHLIGHT THE GOURMET KITCHEN BOASTING GENEROUS COUNTER SPACE, STAINLESS STEEL APPLIANCES, WALKIN PANTRY, CENTER WORKSTATION AND A LIGHT FILLED BREAKFAST AREA. PRIVATE MAIN LEVEL MASTER SUITE OFFER CUSTOM BUILT-INS, FIREPLACE AND SITTING AREA. OTHER AMENTIES INCLUDE: FORMAL LIVING ROOM, DINING ROOM, OFFICE, 4 BEDROOMS, 4 FULL BATHS, 2 HALF BATHS, BONUS ROOM, GAME ROOM, WORK OUT ROOM WITH A SAUNA ROOM, 3 CAR GARAGE, STORAGE PLUS SO MUCH MORE. POOL TABLE REMAINS SALT WATER POOL INTERIOR REPAINTED IN 2020 EXCEPT KITCHEN AND MASTER WOOD INTERIOR SHUTTERS ON ALL WINDOWS ENTERTAINMENT ELECTRONICS ARE NEGOTIABLE NEW CARPET IN BONUS ROOM AND 2 BEDROOMS FIREPLACE IN FAMILY ROOM AND MASTER BEDROOM WHOLE HOUSE ADT SECURITY SYSTEM GATED DRIVEWAY WITH NEW OPERATOR ONE REFRIGERATOR REMAINS MANY BUILT IN SHELVES AND CABINETS GENEROUS STORAGE AREAS OFF UPSTAIRS AREA ALL BEDROOMS HAVE WALK IN CLOSETS

    This property is not currently displayed as for sale or rent on Zillow. This may be different from what's on other websites or public sources.
    Facts & features

    Interior

    Bedrooms & bathrooms
    • Bedrooms: 4
    • Bathrooms: 6
    • Full bathrooms: 4
    • 1/2 bathrooms: 2
    Heating
    • Other, Gas
    Cooling
    • Central
    Appliances
    • Included: Dishwasher, Dryer, Garbage disposal, Microwave, Range / Oven, Refrigerator, Trash compactor, Washer
    Features
    • 9+ Ceiling, WalkinCloset, RaisedCeiling
    • Flooring: Tile, Carpet, Hardwood
    • Basement: None
    • Has fireplace: Yes
    Interior area
    • Total interior livable area: 5,156 sqft

    Property

    Parking
    • Total spaces: 3
    • Parking features: Garage - Attached
    Features
    • Exterior features: Shingle, Wood products, Brick
    Details
    • Parcel number: R023303053000005031

    Construction

    Type & style
    • Home type: SingleFamily
    Materials
    • brick
    • Roof: Composition
    Condition
    • Year built: 1994

    Utilities & green energy

    • Sewer: Public
    • Utilities for property: Electric, NatGas, Undergrd

    Community & HOA

    HOA
    • Has HOA: Yes
    • HOA fee: $25 monthly
    Location
    • Region: Mobile

    Financial & listing details

    • Price per square foot: $144/sqft
    • Tax assessed value: $615,100
    • Annual tax amount: $3,840

    Price history

    DateEventPrice
    3/10/2021Listing removed--
    Source: Owner Report a problem
    3/4/2021Listed for sale$625,000+10.8%$121/sqft
    Source: Owner Report a problem
    3/17/2020Sold$564,000+0.8%$109/sqft
    Source: Public Record Report a problem
    1/14/2020Listed for sale$559,649-13.8%$109/sqft
    Source: Berkshire Hathaway Cooper & Co #635395 Report a problem
    11/19/2019Listing removed$649,500$126/sqft
    Source: Re/Max Partners #633178 Report a problem
    10/17/2019Listed for sale$649,500-12.1%$126/sqft
    Source: Re/Max Partners #633178 Report a problem
    7/30/2008Sold$739,000+27.4%$143/sqft
    Source: Public Record Report a problem
    11/1/2002Sold$580,000$112/sqft
    Source: Public Record Report a problem

    Public tax history

    YearProperty taxesTax assessment
    2025$3,840 -0.9%$61,520 -0.9%
    2024$3,875 +8.5%$62,080 +8.3%
    2023$3,572 -1.5%$57,300 +0.4%
    2022$3,626 +14.1%$57,100 +1.1%
    2021$3,177 +0.7%$56,460 +0.7%
    2020$3,156 -0.6%$56,080 -0.6%
    2019$3,175 -0.3%$56,420 -1%
    2018$3,185 +0.2%$57,000 +1%
    2017$3,180 $56,420 -2%
    2016$3,180 -18.9%$57,560 -7.5%
    2013$3,923 $62,260
    Find assessor info on the county website

    Neighborhood: Milkhouse

    Nearby schools

    GreatSchools rating
    Schools provided by the listing agent
    • Elementary: O'Rourke
    • Middle: Burns
    • High: Davidson

    Source: The MLS. This data may not be complete. We recommend contacting the local school district to confirm school assignments for this home.

    Get a cash offer in 3 minutes
    Find out how much your home could sell for in as little as 3 minutes with a no-obligation cash offer.
    Estimated market value
    $744,900
    Get a cash offer in 3 minutes
    Find out how much your home could sell for in as little as 3 minutes with a no-obligation cash offer.
    Estimated market value
    $744,900