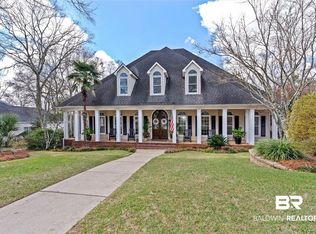
Located in Charleston Oaks, this spectacular 5+ bedroom, 4-bath home offers expansive living spaces, refined finishes, and well-planned updates throughout. With 10-foot ceilings, extensive crown molding, and a blend of hardwood, travertine, marble, and granite surfaces, the home combines timeless design with everyday comfort. Stunning custom Sapele Mahogany arched French doors create a striking first impression and offer a seamless flow between living areas. French doors connect the living and dining rooms to the family room, allowing the spaces to open fully for gatherings or remain separate as desired. The kitchen serves as the heart of the home and features a large island, walk-in pantry, informal dining area, double dishwashers, range with double ovens, built-in microwave, wine refrigerator, and both a full-size refrigerator and separate full-size freezer which will convey. The right side of the main level is where you will find the primary suite. The bedroom features hardwood floors and custom French doors leading to the deck. The spa-inspired bath highlights marble flooring, dual separate marble vanities, two walk-in closets, a private water closet, separate shower, and a Kohler soaking tub positioned beneath a large picture window overlooking the beautifully landscaped backyard. Connected to the primary suite is generous 14x15 room that provides exceptional flexibility and can serve as an office, custom wardrobe space, nursery, home gym, or craft room. An additional bedroom and an updated guest bath complete this section of the home. On the opposite side of the main level are two bedrooms connected by a shared Jack and Jill bath. The designer laundry room was formerly a 6th bedroom. This space can easily be converted back to a bedroom, and the original laundry area can be converted back to its intended use if desired. Upstairs, you will find a huge bonus room that will allow for multiple uses, two large bedrooms, and a full bath with separate vanity areas that connect to each bedroom. Also upstairs, there are two walk-in storage spaces (one large, and one small). Outdoor living spaces include both front and back porches that maximize natural light while minimizing heat exposure. The rear deck overlooks the professionally landscaped front and back yards, and there is a well for irrigation. Additional highlights include a butlers pantry off the kitchen, triple garage, 800 sq ft of under house storage, ample attic storage, three HVAC systems, two hot water heaters, termite contract with Cooks Pest Control, and a home warranty through American Home Shield provided by the seller. This home offers exceptional space and quality craftsmanship, all within one of the areas most established subdivisions.Buyer responsible for verifying all measurements and relevant details. 2026-06-03
Sold for $683,000
Street View
$683,000
2612 Charleston Oaks Dr W, Mobile, AL 36695
5beds
5,690sqft
Single Family Residence
Built in 1994
0.51 Acres Lot
$682,900 Zestimate®
$120/sqft
$4,112 Estimated rent
Home value
$682,900
$649,000 - $717,000
$4,112/mo
Zestimate® history
Owner options
List your home for rent
$4,112/mo
Rent Zestimate®
Find your next renter with Zillow Rental Manager. Plus, with online applications, you can quickly screen prospective tenants – for free.
$4,112/mo
Rent Zestimate®
Refinance and save
$4,007/mo
Est. payment
Refinancing to a lower rate could help reduce your monthly payments and save thousands over the life of the loan.
$4,007/mo
Est. payment
Explore your selling options
Work with a Zillow partner agent
Leverage their expertise and Zillow's premium Showcase listings to get your home seen by more buyers.
Get startedList with your own agent
Get your home in front of millions of buyers by listing it on Zillow.
Learn how to do itSell it yourself
Take full control of how buyers see your home on Zillow by listing For Sale by Owner (FSBO).
List your homeWhat's special
Zillow last checked:
Source: Roberts Brothers,MLS#: 7730061
Facts & features
Interior
Bedrooms & bathrooms
- Bedrooms: 5
- Bathrooms: 4
- Full bathrooms: 4
Appliances
- Included: Dishwasher, Disposal, Microwave, Refrigerator
Features
- Has basement: No
- Has fireplace: Yes
Interior area
- Total structure area: 5,690
- Total interior livable area: 5,690 sqft
Property
Parking
- Total spaces: 3
- Parking features: GarageAttached
- Has attached garage: Yes
Lot
- Size: 0.51 Acres
Details
- Parcel number: R023303053000005033
Construction
Type & style
- Home type: SingleFamily
- Property subtype: Single Family Residence
Materials
- Brick
Condition
- Year built: 1994
Community & HOA
Community
- Subdivision: Charleston Oaks
Location
- Region: Mobile
Financial & listing details
- Price per square foot: $120/sqft
- Tax assessed value: $657,000
- Annual tax amount: $4,105
- Date on market: 3/6/2026
- Lease term: Contact For Details
Price history
| Date | Event | Price |
|---|---|---|
| 6/17/2026 | Sold | $683,000-2.4%$120/sqft |
Source: Public Record Report a problem | ||
| 4/22/2026 | Pending sale | $699,900$123/sqft |
Source:  GCMLS #7730061 Report a problem GCMLS #7730061 Report a problem | ||
| 3/24/2026 | Price change | $699,900-4%$123/sqft |
Source: GCMLS #7730061 Report a problem | ||
| 3/6/2026 | Listed for sale | $729,000+15.7%$128/sqft |
Source: GCMLS #7730061 Report a problem | ||
| 10/21/2022 | Sold | $630,000$111/sqft |
Source:  Baldwin Realtors #330108 Report a problem Baldwin Realtors #330108 Report a problem | ||
| 9/6/2022 | Pending sale | $630,000$111/sqft |
Source: Baldwin Realtors #330108 Report a problem | ||
| 8/4/2022 | Price change | $630,000-3.1%$111/sqft |
Source: GCMLS #7023771 Report a problem | ||
| 7/7/2022 | Price change | $650,000-2.3%$114/sqft |
Source: GCMLS #7023771 Report a problem | ||
| 5/4/2022 | Price change | $665,000-2.2%$117/sqft |
Source: GCMLS #7023771 Report a problem | ||
| 4/15/2022 | Price change | $680,000-2.9%$120/sqft |
Source: GCMLS #7023771 Report a problem | ||
| 3/31/2022 | Listed for sale | $700,000$123/sqft |
Source: GCMLS #7023771 Report a problem | ||
Public tax history
| Year | Property taxes | Tax assessment |
|---|---|---|
| 2025 | $4,105 -0.7% | $65,700 -0.7% |
| 2024 | $4,135 +32% | $66,180 +18.9% |
| 2023 | $3,133 +6.8% | $55,680 +6.7% |
| 2022 | $2,933 +2.2% | $52,180 +2.2% |
| 2021 | $2,869 -11.5% | $51,060 -2.1% |
| 2020 | $3,244 | $52,140 |
| 2019 | $3,244 -0.3% | $52,140 -1% |
| 2018 | $3,254 +0.3% | $52,680 +1% |
| 2017 | $3,244 | $52,140 -2% |
| 2016 | $3,244 -8.7% | $53,200 -4.8% |
| 2013 | $3,553 | $55,900 |
Find assessor info on the county website
Neighborhood: Milkhouse
Nearby homes
- $683,0005 bd4 ba5.6k sqft2612 Charleston Oaks Dr E, Mobile, AL 36695Sold
- $610,500-- bd3 ba4.1k sqft2608 Charleston Oaks Dr W, Mobile, AL 36695Off Market
- $521,0004 bd3 ba4.5k sqft2604 Charleston Oaks Dr W, Mobile, AL 36695Off Market

- $728,9004 bd6 ba5.1k sqft2609 Charleston Oaks Dr W, Mobile, AL 36695Off Market

- $670,1004 bd4 ba4.9k sqft2613 Charleston Oaks Dr W, Mobile, AL 36695Off Market
- $488,2005 bd5 ba-- sqft2735 Bennington Dr, Mobile, AL 36695Off Market
- $830,8005 bd5 ba5.2k sqft2605 Charleston Oaks Dr W, Mobile, AL 36695Off Market
- $750,1004 bd6 ba5.1k sqft2605 Charleston Oaks Dr W, Mobile, AL 36695Off Market
Nearby schools
GreatSchools rating
- 4/10O'rourke Elementary SchoolGrades: PK-5Distance: 1.9 mi
- 2/10Burns Middle SchoolGrades: 6-8Distance: 1.8 mi
- 6/10WP Davidson High SchoolGrades: 9-12Distance: 4.2 mi
Get a cash offer in 3 minutes
Find out how much your home could sell for in as little as 3 minutes with a no-obligation cash offer.
Estimated market value
$682,900
Get a cash offer in 3 minutes
Find out how much your home could sell for in as little as 3 minutes with a no-obligation cash offer.
Estimated market value
$682,900
- Alabama
- Mobile County
- Mobile
- 36695
- Milkhouse
- 2612 Charleston Oaks Dr W
Nearby cities
Nearby neighborhoods
Nearby zip codes
Other Mobile Topics
