Beautifully Updated 2-Bedroom Ranch in Newfane, NY
Welcome to this charming 2-bedroom, 1-bath ranch in Newfane! This home offers comfortable single-level living with numerous recent updates and a wonderful indoor-outdoor flow.
The updated kitchen features brand-new stainless-steel appliances, while the large Florida room provides a bright and versatile space that leads directly to a private, vinyl-fenced yard with a patio, all perfect for entertaining.
Additional features include an attached garage, a new hot water tank, and a new HVAC system to be installed prior to closing. Other improvements include updated plumbing extending out to the sewer, adding further value and peace of mind for the next homeowner.
Seller will need time to find suitable housing.
Open house: Saturday, August 29th and Sunday, August 30th, 12pm - 2pm
Pending
$190,000
2609 Main St, Newfane, NY 14108
2beds
869sqft
SingleFamily
Built in 1951
8,712 Square Feet Lot
$-- Zestimate®
$219/sqft
$-- HOA
What's special
Attached garageBright and versatile spacePrivate vinyl-fenced yardComfortable single-level livingBrand-new stainless-steel appliancesUpdated kitchenLarge florida room
- 44 days
- 349
- 23
Listed by:
Property Owner (716) 696-0208
Facts & features
Interior
Bedrooms & bathrooms
- Bedrooms: 2
- Bathrooms: 1
- Full bathrooms: 1
Heating
- Forced air, Gas
Cooling
- Central
Appliances
- Included: Dishwasher, Dryer, Freezer, Microwave, Range / Oven, Refrigerator, Washer
Features
- Flooring: Carpet, Laminate
- Basement: Unfinished
Interior area
- Total interior livable area: 869 sqft
Property
Parking
- Total spaces: 1
- Parking features: Garage - Attached
Features
- Exterior features: Vinyl
Lot
- Size: 8,712 Square Feet
Details
- Parcel number: 2928003808268
Construction
Type & style
- Home type: SingleFamily
Materials
- Metal
- Roof: Other
Condition
- New construction: No
- Year built: 1951
Community & HOA
Location
- Region: Newfane
Financial & listing details
- Price per square foot: $219/sqft
- Tax assessed value: $143,500
- Date on market: 8/25/2026
Estimated market value
Not available
Estimated sales range
Not available
$1,736/mo
Price history
| Date | Event | Price |
|---|---|---|
| 9/23/2026 | Pending sale | $190,000$219/sqft |
Source: Owner Report a problem | ||
| 8/25/2026 | Listed for sale | $190,000+45%$219/sqft |
Source: Owner Report a problem | ||
| 12/9/2022 | Sold | $131,000+4.8%$151/sqft |
Source:  NYSAMLSs #B1436974 Report a problem NYSAMLSs #B1436974 Report a problem | ||
| 10/8/2022 | Pending sale | $125,000$144/sqft |
Source: NYSAMLSs #B1436974 Report a problem | ||
| 10/5/2022 | Listed for sale | $125,000+50.6%$144/sqft |
Source: NYSAMLSs #B1436974 Report a problem | ||
| 8/7/2015 | Sold | $83,000+3.9%$96/sqft |
Source: NYSAMLSs #B472969 Report a problem | ||
| 5/15/2015 | Pending sale | $79,900$92/sqft |
Source: Hunt Real Estate ERA #b472969 Report a problem | ||
| 4/24/2015 | Price change | $79,900-4.8%$92/sqft |
Source: Hunt Real Estate ERA #B472969 Report a problem | ||
| 4/7/2015 | Listed for sale | $83,900+139.7%$97/sqft |
Source: MJ Peterson Real Estate #B461612 Report a problem | ||
| 3/8/2014 | Listing removed | $35,000$40/sqft |
Source: M J Peterson Real Estate #B446294 Report a problem | ||
| 2/28/2014 | Listed for sale | $35,000$40/sqft |
Source: M J Peterson Real Estate #B446294 Report a problem | ||
Public tax history
| Year | Property taxes | Tax assessment |
|---|---|---|
| 2025 | -- | $61,700 |
| 2024 | -- | $61,700 |
| 2023 | -- | $61,700 |
| 2022 | -- | $61,700 |
| 2021 | -- | $61,700 |
| 2020 | -- | $61,700 |
| 2019 | -- | $61,700 |
| 2018 | -- | $61,700 |
| 2017 | $2,828 | $61,700 |
| 2016 | -- | $61,700 |
| 2015 | -- | $61,700 |
| 2014 | -- | $61,700 |
| 2013 | -- | $61,700 |
| 2012 | -- | $61,700 |
| 2011 | -- | $61,700 |
| 2010 | -- | $61,700 |
| 2009 | -- | $61,700 |
| 2008 | -- | $61,700 |
| 2007 | -- | $61,700 |
| 2006 | -- | $61,700 +1.6% |
| 2005 | -- | $60,700 -7.6% |
| 2004 | -- | $65,700 +18.6% |
| 2003 | -- | $55,400 |
| 2002 | -- | $55,400 |
| 2001 | -- | $55,400 |
| 2000 | -- | $55,400 |
Find assessor info on the county website
Monthly payment
Climate risks
Neighborhood: 14108
Nearby schools
Schools provided by the listing agent
- District: Newfane
Source: The MLS. This data may not be complete. We recommend contacting the local school district to confirm school assignments for this home.
Similar homes
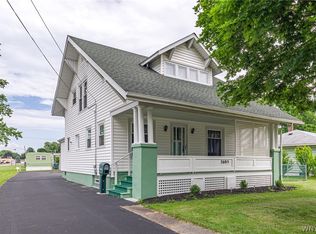
- $229,9002 bd2 ba863 sqft6065 Ketchum Ave, Newfane, NY 14108For Sale

 MLS ID #B1717818, Paula Gifford, Listing by: Coldwell Banker Integrity Real Estate. NYSAMLSs
 - $184,9002 bd1 ba944 sqft6236 Dorchester Rd, Lockport, NY 14094For Sale
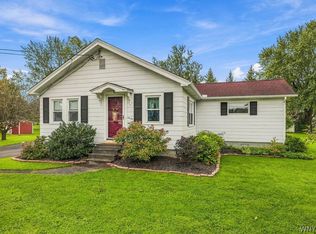 MLS ID #B1718708, Lisa Cicciarelli, Listing by: Berkshire Hathaway Homeservices Zambito Realtors. NYSAMLSs
 - $109,9003 bd2 ba1.2k sqft7578 Gow Rd, Appleton, NY 14008For Sale
 MLS ID #B1720482, Corinne Hinckley, Listing by: Howard Hanna WNY Inc.. NYSAMLSs
 - $159,8883 bd1 ba1.1k sqft8435 Rochester Rd, Gasport, NY 14067For SaleMLS ID #B1720213, Timothy J LaDuca, Listing by: Howard Hanna WNY Inc.. NYSAMLSs
- $184,9002 bd1 ba660 sqft465 Walck Rd, North Tonawanda, NY 14120For SaleMLS ID #B1719812, John Gatas, Listing by: Keller Williams Realty WNY. NYSAMLSs
- $199,9003 bd1 ba1k sqft1669 Groveland Ave, Youngstown, NY 14174For SaleMLS ID #R1707092, Jody Desnoyers, Listing by: DEZ Realty LLC. NYSAMLSs
- $219,9003 bd1 ba1.2k sqft5013 S Gravel Rd, Medina, NY 14103For SaleMLS ID #B1719682, Jeremy Hinton, Listing by: Berkshire Hathaway Homeservices Zambito Realtors. NYSAMLSs
- $205,0004 bd1 ba1k sqft27 Hyde Park, Lockport, NY 14094For SaleMLS ID #B1714225, Jason Buzak, Listing by: HUNT Real Estate ERA. NYSAMLSs
- $184,5002 bd1 ba1k sqft207 Glenwood Ave, Medina, NY 14103For SaleMLS ID #B1713371, Mark F Zambito, Listing by: Berkshire Hathaway Homeservices Zambito Realtors. NYSAMLSs
- $214,9003 bd2 ba1.2k sqft261 Seminary St, Wilson, NY 14172For SaleMLS ID #B1688541, Louis J Faery, Listing by: HUNT Real Estate ERA. NYSAMLSs
- $209,9003 bd1 ba996 sqft3059 N Creek Rd, Youngstown, NY 14174For SaleMLS ID #B1712065, Zachary Milliken, Listing by: Hooper Realty. NYSAMLSs
- $199,9993 bd1 ba988 sqft1270 Master St, North Tonawanda, NY 14120For SaleMLS ID #B1719162, Joshua McDougall, Listing by: HUNT Real Estate ERA. NYSAMLSs
- $140,8412 bd2 ba888 sqft337 Bay St, Wilson, NY 14172AuctionMLS ID #S1695641, Neven Lee Spralja, REALHome Services & Solutions. NYSAMLSs
- $159,9003 bd1 ba1.2k sqft1721 Quaker Rd, Barker, NY 14012For SaleMLS ID #B1667640, Jennifer Mason, Listing by: Keller Williams Realty WNY. NYSAMLSs
- $166,9002 bd1 ba680 sqft117 Worthy Ave, Medina, NY 14103For SaleMLS ID #B1715031, Matthew D Kennedy, Listing by: Keller Williams Realty WNY. NYSAMLSs
- $205,0003 bd1 ba960 sqft7020 Packard Rd, Niagara Falls, NY 14304For SaleMLS ID #B1712048, Brandon Kmiotek, Listing by: HUNT Real Estate ERA. NYSAMLSs
- $135,0002 bd1 ba930 sqft471 Prospect St, Lockport, NY 14094For SaleMLS ID #B1718341, Tara Koscielski, Listing by: Berkshire Hathaway Homeservices Zambito Realtors. NYSAMLSs
- $144,9001 bd1 ba533 sqft1595 Franklin St, Olcott, NY 14126For SaleMLS ID #B1706697, Tyler Ehde, Listing by: Century 21 North East. NYSAMLSs
