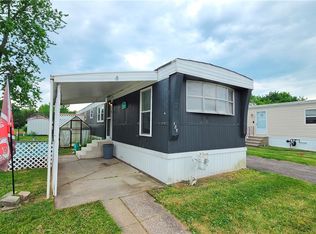
Tucked away on Lot 16, one of the more private settings within this welcoming 55+ community, this thoughtfully updated home offers the simple pleasure of comfortable living without the hassle.
Whether you're enjoying a quiet morning coffee on the covered patio, tending to your flowers, or unwinding after a busy day, you'll appreciate the peaceful setting and sense of privacy this home provides while still being conveniently close to community amenities.
Inside, you'll find tasteful updates throughout, including an updated kitchen and bath, vinyl replacement windows, and updated electrical service for added peace of mind. The two-bedroom layout offers flexibility to fit your lifestyle, with the second bedroom serving equally well as a guest room, home office, hobby space, or additional storage area.
A private driveway offers convenient everyday access, while additional nearby parking makes it easy to welcome family and friends when company comes calling.
A metal storage shed provides plenty of room for seasonal items, gardening tools, and patio essentials, helping keep everything organized and within reach.
Affordable, manageable, and move-in ready, this is the kind of home that allows you to spend less time worrying about upkeep and more time enjoying the things that matter most.
Active
Price cut: $500 (7/18)
$39,400
6021 Ketchum Ave Trlr 16, Newfane, NY 14108
2beds
672sqft
Manufactured Home, Single Family Residence
Built in 1974
-- sqft lot
$-- Zestimate®
$59/sqft
$-- HOA
What's special
Two-bedroom layout offers flexibilityUpdated electrical serviceVinyl replacement windowsCovered patioAdditional nearby parkingThoughtfully updated homeUpdated kitchen
- 30 days |
- 298 |
- 3 |
Zillow last checked:
Listing updated:
Listed by:
Berkshire Hathaway Homeservices Zambito Realtors 716-638-9300,
Michael Bartlett 716-622-9008
Source: NYSAMLSs,MLS#: B1693309 Originating MLS: Buffalo
Originating MLS: BuffaloFacts & features
Interior
Bedrooms & bathrooms
- Bedrooms: 2
- Bathrooms: 1
- Full bathrooms: 1
- Main level bathrooms: 1
- Main level bedrooms: 2
Heating
- Oil, Forced Air
Appliances
- Included: Dishwasher, Electric Oven, Electric Range, Electric Water Heater, Refrigerator
- Laundry: Main Level
Features
- Cathedral Ceiling(s), Eat-in Kitchen, Separate/Formal Living Room, Kitchen Island, Living/Dining Room, Window Treatments, Bedroom on Main Level, Main Level Primary, Primary Suite
- Flooring: Carpet, Varies, Vinyl
- Windows: Drapes
- Basement: None
- Has fireplace: No
Interior area
- Total structure area: 672
- Total interior livable area: 672 sqft
Property
Parking
- Parking features: No Garage
Accessibility
- Accessibility features: Accessible Approach with Ramp
Features
- Levels: One
- Stories: 1
- Patio & porch: Patio
- Exterior features: Blacktop Driveway, Patio
Lot
- Features: Rectangular, Rectangular Lot, Secluded
Details
- Additional structures: Shed(s), Storage
- Parcel number: 0
- Lease amount: $440
- Special conditions: Standard
Construction
Type & style
- Home type: MobileManufactured
- Architectural style: Mobile Home
- Property subtype: Manufactured Home, Single Family Residence
Materials
- Other, See Remarks
- Foundation: Other, See Remarks
Condition
- Resale
- Year built: 1974
Utilities & green energy
- Electric: Circuit Breakers
- Sewer: Connected
- Water: Connected, Public
- Utilities for property: Cable Available, Sewer Connected, Water Connected
Community & HOA
Community
- Senior community: Yes
Location
- Region: Newfane
Financial & listing details
- Price per square foot: $59/sqft
- Date on market: 6/25/2026
- Cumulative days on market: 377 days
- Listing terms: Cash
- Body type: Single Wide

Michael Bartlett
(716) 622-9008
By pressing Contact Agent, you agree that the real estate professional identified above may call/text you about your search, which may involve use of automated means and pre-recorded/artificial voices. You don't need to consent as a condition of buying any property, goods, or services. Message/data rates may apply. You also agree to our Terms of Use. Zillow does not endorse any real estate professionals. We may share information about your recent and future site activity with your agent to help them understand what you're looking for in a home.
Estimated market value
Not available
Estimated sales range
Not available
Not available
Price history
| Date | Event | Price |
|---|---|---|
| 7/18/2026 | Price change | $39,400-1.3%$59/sqft |
Source:  NYSAMLSs #B1693309 Report a problem NYSAMLSs #B1693309 Report a problem | ||
| 6/25/2026 | Listed for sale | $39,900+150.9%$59/sqft |
Source: NYSAMLSs #B1693309 Report a problem | ||
| 6/24/2019 | Listing removed | $15,900$24/sqft |
Source: Lockport Branch #B1183815 Report a problem | ||
| 6/20/2019 | Price change | $15,900-15.9%$24/sqft |
Source: Lockport Branch #B1183815 Report a problem | ||
| 4/26/2019 | Price change | $18,900-29.7%$28/sqft |
Source: Hunt Real Estate ERA #B1183815 Report a problem | ||
| 4/10/2019 | Listed for sale | $26,900$40/sqft |
Source: HUNT Real Estate ERA #B1183815 Report a problem | ||
Public tax history
Tax history is unavailable.
Monthly payment
Climate risks
Neighborhood: 14108
Nearby schools
GreatSchools rating
- 3/10Newfane Middle SchoolGrades: 4-8Distance: 0.6 mi
- 7/10Newfane Senior High SchoolGrades: 7-12Distance: 0.8 mi
- 3/10Newfane Elementary SchoolGrades: K-4Distance: 1.2 mi
Schools provided by the listing agent
- District: Newfane
Source: NYSAMLSs. This data may not be complete. We recommend contacting the local school district to confirm school assignments for this home.
- $422,436-- bd-- ba784 sqft6023 Ketchum Ave, Newfane, NY 14108Off Market
- $422,436-- bd-- ba952 sqft6023 Ketchum Ave, Newfane, NY 14108Off Market
- $422,436-- bd-- ba924 sqft6023 Ketchum Ave, Newfane, NY 14108Off Market
- $422,436-- bd-- ba1k sqft6023 Ketchum Ave, Newfane, NY 14108Off Market
- $422,436-- bd-- ba1k sqft6023 Ketchum Ave, Newfane, NY 14108Off Market
- $422,436-- bd-- ba924 sqft6023 Ketchum Ave, Newfane, NY 14108Off Market
- $422,436-- bd-- ba952 sqft6023 Ketchum Ave, Newfane, NY 14108Off Market
- $422,436-- bd-- ba784 sqft6023 Ketchum Ave, Newfane, NY 14108Off Market
Similar homes
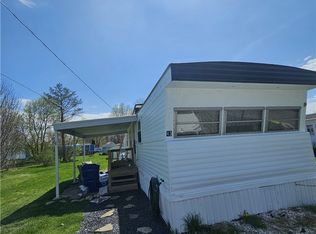
- $39,9002 bd2 ba910 sqft185 Laurelwood Dr, Lockport, NY 14094For Sale
 MLS ID #B1688935, Jeremy Hinton, Listing by: Berkshire Hathaway Homeservices Zambito Realtors. NYSAMLSs
 - $39,9003 bd1 ba980 sqft442 Chestnut Dr, Lockport, NY 14094For Sale
 MLS ID #B1690177, Katherine Moore, Listing by: Howard Hanna WNY Inc.. NYSAMLSs
 - $39,5002 bd1 ba980 sqft38 Lakewood Vlg, Medina, NY 14103For Sale
 MLS ID #B1694305, Deborah A Carpenter, Listing by: Berkshire Hathaway Homeservices Zambito Realtors. NYSAMLSs
 - $42,0002 bd1 ba840 sqft43 Rainbow Park, Ransomville, NY 14131For Sale
 MLS ID #B1676634, Ashlene Jarmusz, Listing by: HUNT Real Estate Corporation. NYSAMLSs
 - $41,0003 bd1 ba940 sqft768 Dorwood Park, Ransomville, NY 14131For SaleMLS ID #B1695216, Ellen Adolf, Listing by: HUNT Real Estate Corporation. NYSAMLSs
- $34,9002 bd1 ba924 sqft143 Del Ct E, Lockport, NY 14094For SaleMLS ID #B1693131, Cheryl L O'Donnell, Listing by: HUNT Real Estate Corporation. NYSAMLSs
- $48,0002 bd1 ba784 sqft611 C St, Niagara Falls, NY 14304For SaleMLS ID #B1693175, Zachary Milliken, Listing by: Hooper Realty. NYSAMLSs
- $57,0002 bd1 ba720 sqft19 Lakewood Vlg, Medina, NY 14103For SaleMLS ID #B1664902, Matthew D Kennedy, Listing by: Keller Williams Realty WNY. NYSAMLSs
