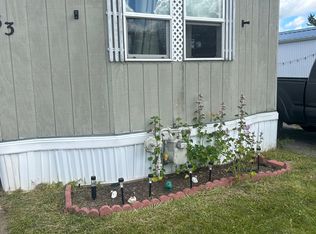
Welcome to this bright, inviting, and adorable 3-bedroom, 1- bathroom home featuring practical updates and low-maintenance living. Enjoy newer carpeting, updated light fixtures, and the roof was done in 2023. The efficient furnace was installed in 2016. A shed provides convenient additional storage. The stove, refrigerator, washer and dryer are all included, making this home move-in ready and convenient.
Active
$33,000
442 Chestnut Dr, Lockport, NY 14094
3beds
980sqft
Manufactured Home, Single Family Residence
Built in 1988
5,000 Square Feet Lot
$-- Zestimate®
$34/sqft
$-- HOA
What's special
Newer carpetingUpdated light fixtures
- 18 days
- 491
- 20
Zillow last checked:
Listing updated:
Listed by:
HUNT Real Estate ERA 716-434-6266,
Kathryn V Kozakowski 716-799-2222
Source: NYSAMLSs,MLS#: B1717356 Originating MLS: Buffalo
Originating MLS: BuffaloFacts & features
Interior
Bedrooms & bathrooms
- Bedrooms: 3
- Bathrooms: 1
- Full bathrooms: 1
- Main level bathrooms: 1
- Main level bedrooms: 3
Bedroom 1
- Level: First
- Dimensions: 12.00 x 11.00
Bedroom 2
- Level: First
- Dimensions: 10.00 x 8.00
Bedroom 3
- Level: First
- Dimensions: 9.00 x 9.00
Kitchen
- Level: First
- Dimensions: 13.00 x 10.00
Living room
- Level: First
- Dimensions: 15.00 x 13.00
Heating
- Gas, Forced Air
Appliances
- Included: Built-In Range, Built-In Oven, Gas Water Heater, Refrigerator
- Laundry: Accessible Utilities or Laundry, Main Level
Features
- Ceiling Fan(s), Eat-in Kitchen, Separate/Formal Living Room, Bedroom on Main Level
- Flooring: Carpet, Varies, Vinyl
- Basement: None
- Has fireplace: No
Interior area
- Total structure area: 980
- Total interior livable area: 980 sqft
Video & virtual tour
Property
Parking
- Parking features: No Garage, Driveway
Accessibility
- Accessibility features: Accessible Bedroom, No Stairs
Features
- Levels: One
- Stories: 1
- Patio & porch: Patio
- Exterior features: Blacktop Driveway, Patio
Lot
- Size: 5,000 Square Feet
- Dimensions: 50 x 100
- Features: Near Public Transit, Rectangular, Rectangular Lot, Residential Lot
Details
- Additional structures: Shed(s), Storage
- Parcel number: 000000
- Lease amount: $855
- Special conditions: Standard
Construction
Type & style
- Home type: MobileManufactured
- Architectural style: Manufactured Home,Mobile Home
- Property subtype: Manufactured Home, Single Family Residence
Materials
- Vinyl Siding
- Foundation: Other, See Remarks
- Roof: Asphalt
Condition
- Resale
- Year built: 1988
Details
- Builder model: Skyline
Utilities & green energy
- Sewer: Connected
- Water: Connected, Public
- Utilities for property: Cable Available, Electricity Connected, High Speed Internet Available, Sewer Connected, Water Connected
Community & HOA
Community
- Subdivision: The Woodlands
Location
- Region: Lockport
Financial & listing details
- Price per square foot: $34/sqft
- Tax assessed value: $50,000
- Date on market: 9/24/2026
- Cumulative days on market: 427 days
- Listing terms: Cash
- Body type: Single Wide
Estimated market value
Not available
Estimated sales range
Not available
Not available
Price history
| Date | Event | Price |
|---|---|---|
| 9/24/2026 | Listed for sale | $33,000+10%$34/sqft |
Source:  NYSAMLSs #B1717356 Report a problem NYSAMLSs #B1717356 Report a problem | ||
| 9/2/2026 | Sold | $30,000-14%$31/sqft |
Source: NYSAMLSs #B1690177 Report a problem | ||
| 8/31/2026 | Pending sale | $34,900$36/sqft |
Source: NYSAMLSs #B1690177 Report a problem | ||
| 8/19/2026 | Price change | $34,900-12.5%$36/sqft |
Source: NYSAMLSs #B1690177 Report a problem | ||
| 6/15/2026 | Listed for sale | $39,900$41/sqft |
Source: NYSAMLSs #B1690177 Report a problem | ||
Public tax history
Tax history is unavailable.
Monthly payment
Climate risks
Neighborhood: South Lockport
Nearby schools
Schools provided by the listing agent
- District: Lockport
Source: NYSAMLSs. This data may not be complete. We recommend contacting the local school district to confirm school assignments for this home.


Similar homes
- $37,5003 bd2 ba1.3k sqft550 Birchwood Dr, Lockport, NY 14094For Sale

 MLS ID #B1719494, Angela Diermyer, Listing by: Howard Hanna WNY Inc.. NYSAMLSs
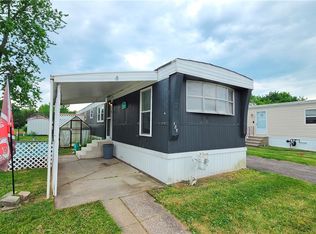
 - $32,9002 bd2 ba910 sqft185 Laurelwood Dr, Lockport, NY 14094For Sale
 MLS ID #B1688935, Jeremy Hinton, Listing by: Berkshire Hathaway Homeservices Zambito Realtors. NYSAMLSs
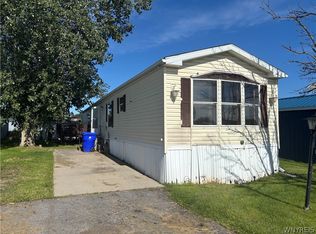
 - $29,9002 bd1 ba1k sqft1256 Ridgewood Dr, Lockport, NY 14094For Sale
 MLS ID #B1714602, Robert N Robinson Jr, Listing by: Howard Hanna WNY Inc.. NYSAMLSs
 - $25,0002 bd1 ba980 sqft6035 S Transit Rd #33, Lockport, NY 14094For Sale By Owner
- $47,9003 bd1 ba1.2k sqft66 Van Buren St, Lockport, NY 14094For SaleMLS ID #B1668724, Benjamin D Schwed, Listing by: Soul Side Real Estate Solutions Inc. NYSAMLSs
- $39,0002 bd1 ba784 sqft611 C St, Niagara Falls, NY 14304For SaleMLS ID #B1709062, Corrine M Urshel, Listing by: Howard Hanna WNY Inc.. NYSAMLSs
- $39,9002 bd2 ba770 sqft37 Golden Pond Est, Akron, NY 14001For SaleMLS ID #B1711756, Elizabeth McNally, Listing by: WNY Metro Roberts Realty. NYSAMLSs
- $20,0003 bd2 ba720 sqft41 Jenny Ct, Buffalo, NY 14225For SaleMLS ID #B1707164, Alan Miller, Listing by: WNY Metro Roberts Realty. NYSAMLSs
- $34,0002 bd1 ba960 sqft15 Lakewood Vlg, Medina, NY 14103For SaleMLS ID #R1702828, Angelea Pugh, Listing by: Berkshire Hathaway HS Zambito. NYSAMLSs
- $42,0002 bd1 ba840 sqft43 Rainbow Park, Ransomville, NY 14131For SaleMLS ID #B1676634, Ashlene Jarmusz, Listing by: HUNT Real Estate ERA. NYSAMLSs
- $42,9002 bd1 ba1k sqft59 Annamarie Ter, Buffalo, NY 14225For SaleMLS ID #B1710538, Shanan King, Listing by: WNY Metro Roberts Realty. NYSAMLSs
- $37,9002 bd2 ba980 sqft120 Carefree Ln, Buffalo, NY 14227For SaleMLS ID #B1710171, Alexis Moore, Listing by: WNY Metro Roberts Realty. NYSAMLSs
- $39,9002 bd2 ba980 sqft95 Quarry Hill Est, Akron, NY 14001For SaleMLS ID #B1681099, Ann Marie Graver, Listing by: HUNT Real Estate ERA. NYSAMLSs
- $39,9003 bd1 ba1.1k sqft1336 South Ave, Niagara Falls, NY 14305For SaleMLS ID #B1712976, Frank A Pietrangeli, Listing by: Hooper Realty. NYSAMLSs
- $39,9004 bd1 ba1.2k sqft1340 South Ave, Niagara Falls, NY 14305For SaleMLS ID #B1712967, Frank A Pietrangeli, Listing by: Hooper Realty. NYSAMLSs
- $31,999-- bd-- ba1k sqft1117 Pierce Ave, Niagara Falls, NY 14301For SaleMLS ID #B1677896, David Harris, Listing by: Iconic Real Estate. NYSAMLSs
- $48,9002 bd1 ba720 sqft19 Lakewood Vlg, Medina, NY 14103For SaleMLS ID #B1711410, Matthew D Kennedy, Listing by: Keller Williams Realty WNY. NYSAMLSs
- $23,0002 bd1 ba1k sqft1512 18th St, Niagara Falls, NY 14305For SaleMLS ID #B1699818, Frank A Pietrangeli, Listing by: Hooper Realty. NYSAMLSs
- $47,9003 bd1 ba950 sqft18 Olga Pl, Buffalo, NY 14206For SaleMLS ID #B1686555, Chaya Adelman, Listing by: Arrowhead Property Management, LLC. NYSAMLSs
