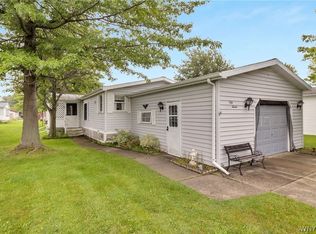
Welcome to Golden Pond Estates! This charming single-wide offers easy single-level living with 2 bedrooms and 2 full baths. The bright, functional kitchen features a built-in hutch and convenient breakfast bar that flows into the inviting great room, complete with beautiful wood-beamed ceilings. Enjoy the added convenience of a single-car garage and the peaceful setting directly across from the community pond. With a spacious layout, generous storage, and plenty of potential to make it your own, this home presents an excellent opportunity for buyers looking to add their personal style and updates. A wonderful opportunity to enjoy comfortable, low-maintenance living in a desirable community!
Active
$39,900
37 Golden Pond Est, Akron, NY 14001
2beds
770sqft
Manufactured Home, Single Family Residence
Built in 1984
-- sqft lot
$-- Zestimate®
$52/sqft
$-- HOA
What's special
Single-level livingInviting great roomBeautiful wood-beamed ceilingsBuilt-in hutchSingle-car garageConvenient breakfast barSpacious layout
- 24 days
- 568
- 55
Zillow last checked:
Listing updated:
Listed by:
WNY Metro Roberts Realty 716-559-9972,
Elizabeth McNally 716-559-9972
Source: NYSAMLSs,MLS#: B1711756 Originating MLS: Buffalo
Originating MLS: BuffaloFacts & features
Interior
Bedrooms & bathrooms
- Bedrooms: 2
- Bathrooms: 2
- Full bathrooms: 2
- Main level bathrooms: 2
- Main level bedrooms: 2
Bedroom 1
- Level: First
- Dimensions: 13.00 x 11.00
Bedroom 2
- Level: First
- Dimensions: 13.00 x 10.00
Kitchen
- Level: First
- Dimensions: 13.00 x 12.00
Living room
- Level: First
- Dimensions: 18.00 x 13.00
Heating
- Gas
Cooling
- Central Air
Appliances
- Included: Dryer, Gas Oven, Gas Range, Gas Water Heater, Refrigerator, Washer
- Laundry: Main Level
Features
- Breakfast Bar, Great Room, Main Level Primary, Primary Suite
- Flooring: Laminate, Luxury Vinyl, Varies, Vinyl
- Basement: None
- Has fireplace: No
Interior area
- Total structure area: 770
- Total interior livable area: 770 sqft
Property
Parking
- Total spaces: 1
- Parking features: Attached, Garage
- Attached garage spaces: 1
Features
- Levels: One
- Stories: 1
- Exterior features: Concrete Driveway
Lot
- Features: Rectangular, Rectangular Lot, Residential Lot
Details
- Parcel number: 145689061000000500120037
- Lease amount: $595
- Special conditions: Standard
Construction
Type & style
- Home type: MobileManufactured
- Architectural style: Manufactured Home,Mobile Home
- Property subtype: Manufactured Home, Single Family Residence
Materials
- Vinyl Siding
- Foundation: Other, See Remarks
Condition
- Resale
- Year built: 1984
Utilities & green energy
- Sewer: Connected
- Water: Connected, Public
- Utilities for property: Sewer Connected, Water Connected
Community & HOA
Location
- Region: Akron
Financial & listing details
- Price per square foot: $52/sqft
- Tax assessed value: $10,200
- Date on market: 9/3/2026
- Listing terms: Cash,Conventional
- Body type: Single Wide
Estimated market value
Not available
Estimated sales range
Not available
Not available
Price history
| Date | Event | Price |
|---|---|---|
| 9/3/2026 | Listed for sale | $39,900$52/sqft |
Source:  NYSAMLSs #B1711756 Report a problem NYSAMLSs #B1711756 Report a problem | ||
Public tax history
| Year | Property taxes | Tax assessment |
|---|---|---|
| 2025 | -- | $10,200 |
| 2024 | -- | $10,200 |
| 2023 | -- | $10,200 |
| 2022 | -- | $10,200 |
| 2021 | -- | $10,200 |
| 2020 | -- | $10,200 +27.5% |
| 2019 | -- | $8,000 |
| 2018 | -- | $8,000 |
| 2017 | $271 +89.2% | $8,000 |
| 2016 | $143 | $8,000 |
| 2015 | -- | $8,000 +60% |
| 2014 | -- | $5,000 |
| 2013 | -- | -- |
| 2012 | -- | -- |
| 2011 | -- | -- |
| 2010 | -- | -- |
| 2009 | -- | -- |
| 2008 | -- | -- |
Find assessor info on the county website
Monthly payment
Climate risks
Neighborhood: 14001
Nearby schools
Schools provided by the listing agent
- District: Akron
Source: NYSAMLSs. This data may not be complete. We recommend contacting the local school district to confirm school assignments for this home.
Similar homes
- $39,9002 bd2 ba980 sqft95 Quarry Hill Est, Akron, NY 14001For Sale
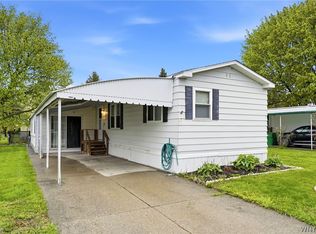
 MLS ID #B1681099, Ann Marie Graver, Listing by: HUNT Real Estate ERA. NYSAMLSs
 - $49,9002 bd2 ba925 sqft55 Aspen St, Akron, NY 14001For Sale
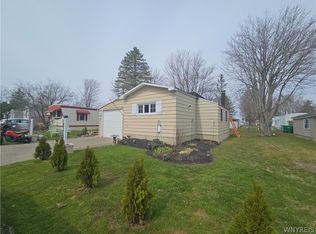 MLS ID #B1706300, Susan Pitruzzella, Listing by: Berkshire Hathaway Homeservices Zambito Realtors. NYSAMLSs
 - $20,0002 bd1 ba684 sqftQuarry Hills Estates, Akron, NY 14001For Sale
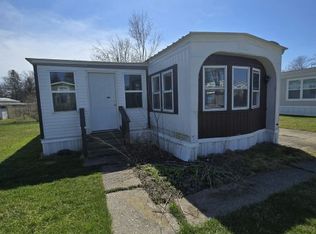 MLS ID #611862, SALES. MHBO
 - $39,9002 bd1 ba1k sqft1256 Ridgewood Dr, Lockport, NY 14094For Sale
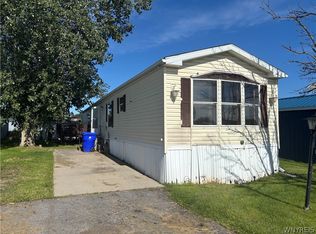 MLS ID #B1714602, Robert N Robinson Jr, Listing by: Howard Hanna WNY Inc.. NYSAMLSs
 - $33,0003 bd1 ba980 sqft442 Chestnut Dr, Lockport, NY 14094For SaleMLS ID #B1717356, Kathryn V Kozakowski, Listing by: HUNT Real Estate ERA. NYSAMLSs
- $49,9003 bd1 ba980 sqft1467 East Dr, Alden, NY 14004For SaleMLS ID #B1705940, Mallory Parucki, Listing by: Nichol City Realty. NYSAMLSs
- $37,9002 bd2 ba980 sqft120 Carefree Ln, Buffalo, NY 14227For SaleMLS ID #B1710171, Alexis Moore, Listing by: WNY Metro Roberts Realty. NYSAMLSs
- $49,9002 bd2 ba980 sqft6035-179 S South Transit 179 Brookside Avenue Road 179, Lockport, NY 14094For SaleMLS ID #B1704786, Betty L Harris, Listing by: WNY Metro Town Center Realty Inc.. NYSAMLSs
- $32,9002 bd2 ba910 sqft185 Laurelwood Dr, Lockport, NY 14094For SaleMLS ID #B1688935, Jeremy Hinton, Listing by: Berkshire Hathaway Homeservices Zambito Realtors. NYSAMLSs
- $49,9002 bd2 ba720 sqft18 Annamarie Ter, Buffalo, NY 14225For SaleMLS ID #B1708426, Carissa Grisanti, Listing by: Serota Real Estate LLC. NYSAMLSs
- $24,0003 bd2 ba720 sqft41 Jenny Ct, Buffalo, NY 14225For SaleMLS ID #B1707164, Alan Miller, Listing by: WNY Metro Roberts Realty. NYSAMLSs
- $49,9002 bd1 ba980 sqft34 Del Ct W, Lockport, NY 14094For SaleMLS ID #B1695640, Christopher P Wietig, Listing by: Buffalo Property Partners LLC. NYSAMLSs
- $47,5003 bd2 ba924 sqft21 Overlook Dr, Batavia, NY 14020For SaleMLS ID #B1713847, Makayla Dieterle, Listing by: Keller Williams Realty WNY. NYSAMLSs
- $48,9002 bd1 ba720 sqft19 Lakewood Vlg, Medina, NY 14103For SaleMLS ID #B1711410, Matthew D Kennedy, Listing by: Keller Williams Realty WNY. NYSAMLSs
- $34,0002 bd1 ba960 sqft15 Lakewood Vlg, Medina, NY 14103For SaleMLS ID #R1702828, Angelea Pugh, Listing by: Berkshire Hathaway HS Zambito. NYSAMLSs
- $55,0002 bd1 ba1k sqft59 Annamarie Ter, Buffalo, NY 14225For SaleMLS ID #B1710538, Shanan King, Listing by: WNY Metro Roberts Realty. NYSAMLSs
- $54,9002 bd1 ba790 sqft9266 Ridge Rd, Gasport, NY 14105For SaleMLS ID #B1713760, Deborah Elizalde, Listing by: HUNT Real Estate ERA. NYSAMLSs
