Skip main navigation
Closed
  • $74,900

    57 Golden Pond Est, Akron, NY 14001

    3beds
    1,344sqft
    Manufactured Home, Single Family Residence
    Built in 1988
    -- sqft lot
    $-- Zestimate®
    $56/sqft
    $-- Estimated rent

    Home value

    Not available

    Estimated sales range

    Not available

    Not available

    Zestimate® history
    Loading
    Loading...

    Owner options

    List your home for rent

    Find your next renter with Zillow Rental Manager. Plus, with online applications, you can quickly screen prospective tenants – for free.

    Learn more
    Refinance and save

    $431/mo

    Est. payment

    Refinancing to a lower rate could help reduce your monthly payments and save thousands over the life of the loan.

    See today's rates

    $431/mo

    Est. payment

    Explore your selling options

    Work with a Zillow partner agent

    Leverage their expertise and Zillow's premium Showcase listings to get your home seen by more buyers.

    Get started

    List with your own agent

    Get your home in front of millions of buyers by listing it on Zillow.

    Learn how to do it

    Sell it yourself

    Take full control of how buyers see your home on Zillow by listing For Sale by Owner (FSBO).

    List your home

    What's special

    Vinyl sidingSoapstone wood-burning stoveKitchen features oak cabinetrySuite of appliancesCorner sink
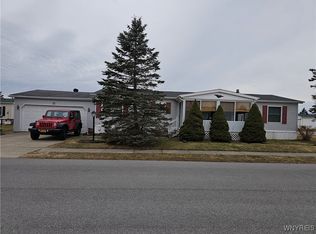

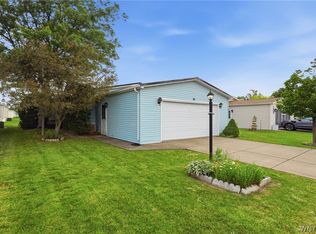
    Welcome to 57 Golden Pond – situated along a low-traffic portion of the street with green space and woods beyond! The attached garage offers an automatic opener and built-in storage w/convenient entry into the home and first-floor laundry. Just beyond, the kitchen features oak cabinetry, a corner sink, full pantry w/pull-out drawers and a suite of appliances. The adjoining dining area provides plenty of room for a table and hutch, along w/a large window w/plantation shutters and charming built-ins that add character to the space. The spacious living room offers a soapstone wood-burning stove tucked into one corner and access to the enclosed side porch on the opposite side. The primary bedroom includes an en suite w/walk-in shower and updated flooring, while two additional bedrooms are located at the rear of the home along w/a second full bath. Mechanical updates include furnace (8 years), central air (7 years) and hot water tank (4 years). Replacement Andersen triple-track windows throughout, vinyl siding and concrete driveway round out the updates, w/the attached garage and first-floor laundry w/washer and dryer (6 years) adding to everyday convenience. For those looking to simplify without giving up space or everyday conveniences, 57 Golden Pond offers a great opportunity! SQ ft is based on the dimensions of the home (24' x 56'). Quick closing preferred. Showings begin immediately!

    Zillow last checked:

    Listing updated:

    Listed by:

    Laura J Nightingale 716-310-9445,

    MJ Peterson Real Estate Inc.

    Bought with:

    William Allen, 10401397605

    HUNT Real Estate ERA

    Source: NYSAMLSs,MLS#: B1714927MLS LogoOriginating MLS: Buffalo

    Facts & features

    Interior

    Bedrooms & bathrooms
    • Bedrooms: 3
    • Bathrooms: 2
    • Full bathrooms: 2
    • Main level bathrooms: 2
    • Main level bedrooms: 3
    Heating
    • Gas, Forced Air
    Cooling
    • Central Air
    Appliances
    • Included: Built-In Range, Built-In Oven, Dryer, Dishwasher, Gas Cooktop, Gas Water Heater, Refrigerator, Washer
    • Laundry: Accessible Utilities or Laundry, Main Level
    Features
    • Ceiling Fan(s), Eat-in Kitchen, Pantry, Bedroom on Main Level, Main Level Primary, Primary Suite, Programmable Thermostat
    • Flooring: Carpet, Hardwood, Laminate, Luxury Vinyl, Varies
    • Basement: Crawl Space,None
    • Number of fireplaces: 1
    Interior area
    • Total structure area: 1,344
    • Total interior livable area: 1,344 sqft

    Property

    Parking
    • Total spaces: 1.5
    • Parking features: Attached, Garage, Heated Garage, Storage, Garage Door Opener
    • Attached garage spaces: 1.5
    Accessibility
    • Accessibility features: Accessible Bedroom
    Features
    • Levels: One
    • Stories: 1
    • Patio & porch: Porch, Screened
    • Exterior features: Concrete Driveway, Porch
    Lot
    • Features: Other, Rectangular, Rectangular Lot, See Remarks
    Details
    • Parcel number: 145689061000000500120057
    • Lease amount: $620
    • Special conditions: Standard

    Construction

    Type & style
    • Home type: MobileManufactured
    • Architectural style: Manufactured Home,Mobile Home
    • Property subtype: Manufactured Home, Single Family Residence
    Materials
    • Vinyl Siding
    • Foundation: Other, See Remarks
    • Roof: Asphalt
    Condition
    • Resale
    • Year built: 1988

    Utilities & green energy

    • Electric: Circuit Breakers
    • Sewer: Connected
    • Water: Connected, Public
    • Utilities for property: Electricity Available, Electricity Connected, Sewer Connected, Water Connected

    Community & HOA

    Location
    • Region: Akron

    Financial & listing details

    • Price per square foot: $56/sqft
    • Tax assessed value: $28,900
    • Annual tax amount: $262
    • Date on market: 9/17/2026
    • Cumulative days on market: 7 days
    • Listing terms: Cash,Conventional
    • Body type: Double Wide

    Price history

    DateEventPrice
    10/8/2026Sold$74,900$56/sqft
    Source: NYSAMLSs #B1714927 Report a problem
    9/25/2026Pending sale$74,900$56/sqft
    Source: NYSAMLSs #B1714927 Report a problem
    9/18/2026Listed for sale$74,900$56/sqft
    Source: NYSAMLSs #B1714927 Report a problem

    Public tax history

    YearProperty taxesTax assessment
    2025-- $28,900
    2024-- $28,900
    2023-- $28,900
    2022-- $28,900
    2021-- $28,900
    2020-- $28,900 +177.9%
    2019-- $10,400
    2018-- $10,400
    2017$140 $10,400
    2016$140 $10,400
    2015-- $10,400 +44.4%
    2014-- $7,200
    2013-- $7,200
    2012-- $7,200
    2011-- $7,200
    2010-- $7,200
    2009-- $7,200
    2008-- $7,200 -12.2%
    2007-- $8,200
    2006-- $8,200
    Find assessor info on the county website

    Neighborhood: 14001

    Nearby schools

    GreatSchools rating
    Schools provided by the listing agent
    • Elementary: Akron Primary
    • Middle: Akron Middle
    • High: Akron High
    • District: Akron

    Source: NYSAMLSs. This data may not be complete. We recommend contacting the local school district to confirm school assignments for this home.