Prepare to fall in love with this 4 bedroom home which features one full bath and one half bath, located in South Abilene. This home has been recently updated with fresh paint, new flooring, and new living dining area! This home features a beautiful kitchen with granite countertops and stainless steel appliances. The kitchen flows openly into the large living area making this house great for families. Fourth bedroom could be used as an office, craft room, or second living space if desired. There is one full bathroom with tile surround tub-shower combo and one half bath. This home also has a full size laundry closet, a large, privacy fenced backyard, and a new mini split HVAC unit. The seller also just had the foundation repaired so this house comes with a lifetime warranty on the foundation work! Did I mention the house has all brand new energy efficient windows and a new electrical panel?! Make your appointment today so you don't miss out on this beautiful home that's move-in ready!
Sold
Price Unknown
2609 Robertson Dr, Abilene, TX 79606
4beds
1,320sqft
Single Family Residence
Built in 1960
7,492 Square Feet Lot
$208,000 Zestimate®
$--/sqft
$2,713 Estimated rent
Home value
$208,000
$198,000 - $218,000
$2,713/mo
Zestimate® history
Owner options
List your home for rent
$2,713/mo
Rent Zestimate®
Find your next renter with Zillow Rental Manager. Plus, with online applications, you can quickly screen prospective tenants – for free.
$2,713/mo
Rent Zestimate®
Refinance and save
Refinancing to a lower rate could help reduce your monthly payments and save thousands over the life of the loan.
Explore your selling options
Work with a Zillow partner agent
Leverage their expertise and Zillow's premium Showcase listings to get your home seen by more buyers.
Get startedList with your own agent
Get your home in front of millions of buyers by listing it on Zillow.
Learn how to do itSell it yourself
Take full control of how buyers see your home on Zillow by listing For Sale by Owner (FSBO).
List your homeWhat's special
New flooringNew living dining areaBeautiful kitchenPrivacy fenced backyardCraft roomFresh paintGranite countertops
Zillow last checked:
Listing updated:
Listed by:
Paula Beall 0469056 325-668-7134,
Beall & Company 325-668-7134
Bought with:
Paula Beall
Beall & Company
Source: NTREIS,MLS#: 20362237
Facts & features
Interior
Bedrooms & bathrooms
- Bedrooms: 4
- Bathrooms: 2
- Full bathrooms: 1
- 1/2 bathrooms: 1
Bedroom
- Level: First
- Dimensions: 12 x 12
Family room
- Level: First
- Dimensions: 20 x 14
Heating
- Central
Appliances
- Included: Dishwasher, Electric Range, Electric Water Heater, Disposal, Microwave, Refrigerator
- Laundry: Washer Hookup, Electric Dryer Hookup
Features
- Granite Counters, Open Floorplan
- Flooring: Ceramic Tile, Luxury Vinyl Plank
- Has basement: No
- Has fireplace: No
Interior area
- Total interior livable area: 1,320 sqft
Property
Parking
- Parking features: Concrete, No Garage
Features
- Levels: One
- Stories: 1
- Pool features: None
Lot
- Size: 7,492 Square Feet
Details
- Parcel number: 62116
Construction
Type & style
- Home type: SingleFamily
- Architectural style: Ranch,Detached
- Property subtype: Single Family Residence
- Attached to another structure: Yes
Materials
- Brick
- Roof: Composition
Condition
- Year built: 1960
Utilities & green energy
- Sewer: Public Sewer
- Water: Public
- Utilities for property: Cable Available, Electricity Available, Natural Gas Available, Municipal Utilities, Overhead Utilities, Phone Available, Sewer Available, Separate Meters, Water Available
Community & HOA
Community
- Features: Curbs
- Subdivision: Buffalo Gap Road Estates
HOA
- Has HOA: No
Location
- Region: Abilene
Financial & listing details
- Tax assessed value: $164,520
- Annual tax amount: $3,082
- Date on market: 6/25/2023
- Cumulative days on market: 14 days
- Listing terms: Cash,Conventional,FHA,Other,VA Loan
- Exclusions: All staging furniture and pieces.
- Electric utility on property: Yes
- Road surface type: Asphalt
Price history
| Date | Event | Price |
|---|---|---|
| 8/24/2023 | Sold | -- |
Source: NTREIS #20362237 Report a problem | ||
| 7/14/2023 | Pending sale | $195,000$148/sqft |
Source: NTREIS #20362237 Report a problem | ||
| 6/22/2023 | Listed for sale | $195,000+109.7%$148/sqft |
Source: NTREIS #20362237 Report a problem | ||
| 6/2/2013 | Listing removed | $93,000$70/sqft |
Source: Robert J. Russell Real Estate #11901156 Report a problem | ||
| 3/23/2013 | Price change | $93,000-2.6%$70/sqft |
Source: Robert J. Russell Real Estate #11901156 Report a problem | ||
| 2/15/2013 | Listed for sale | $95,500-6.4%$72/sqft |
Source: Robert J. Russell Real Estate #11901156 Report a problem | ||
| 11/11/2012 | Listing removed | $102,000$77/sqft |
Source: Owner Report a problem | ||
| 10/30/2012 | Price change | $102,000-2.9%$77/sqft |
Source: Owner Report a problem | ||
| 10/25/2012 | Price change | $105,000-4.5%$80/sqft |
Source: Owner Report a problem | ||
| 10/5/2012 | Listed for sale | $110,000$83/sqft |
Source: Owner Report a problem | ||
Public tax history
| Year | Property taxes | Tax assessment |
|---|---|---|
| 2025 | $3,729 +147.9% | $164,520 -2.8% |
| 2024 | $1,504 +30.5% | $169,251 +26.8% |
| 2023 | $1,153 -50.8% | $133,511 +10% |
| 2022 | $2,343 | $121,374 +10% |
| 2021 | -- | $110,340 +8.9% |
| 2020 | $2,194 +2.9% | $101,307 +3.9% |
| 2019 | $2,131 +11.7% | $97,492 +2.2% |
| 2018 | $1,908 | $95,355 +2.1% |
| 2017 | $1,908 +11.4% | $93,383 +5.6% |
| 2016 | $1,712 +46.5% | $88,468 +3.3% |
| 2015 | $1,168 | $85,639 +2.7% |
| 2014 | $1,168 | $83,428 +18.9% |
| 2013 | -- | $70,164 +155.3% |
| 2012 | -- | $27,485 |
| 2011 | -- | $27,485 -50.7% |
| 2010 | -- | $55,719 +4.3% |
| 2009 | -- | $53,418 +2.2% |
| 2008 | -- | $52,272 -1.1% |
| 2007 | -- | $52,861 +20.2% |
| 2006 | -- | $43,982 +5.5% |
| 2005 | -- | $41,704 +2.5% |
| 2004 | -- | $40,706 +2.2% |
| 2003 | -- | $39,816 +2.3% |
| 2002 | -- | $38,924 +1.2% |
| 2001 | -- | $38,469 |
Find assessor info on the county website
Neighborhood: Chimney Rock
Nearby homes
- $163,0003 bd1 ba995 sqft2601 Robertson Dr, Abilene, TX 79606Off Market
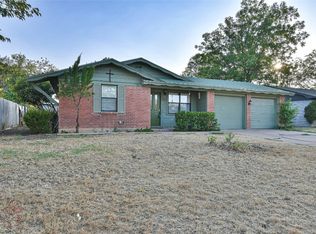
- $--3 bd2 ba1k sqft2617 Robertson Dr, Abilene, TX 79606Sold
- $196,6003 bd2 ba1.3k sqft2525 Robertson Dr, Abilene, TX 79606Off Market
- $165,6003 bd2 ba1k sqft2625 Robertson Dr, Abilene, TX 79606Off Market
- $235,0003 bd2 ba1.7k sqft2702 Susan St, Abilene, TX 79606Pending
- $--3 bd2 ba1.6k sqft2634 Robertson Dr, Abilene, TX 79606Sold
- $210,8003 bd2 ba1.5k sqft2618 Susan St, Abilene, TX 79606Off Market
- $187,5003 bd1 ba1.5k sqft2610 Robertson Dr, Abilene, TX 79606Off Market
Nearby schools
GreatSchools rating
- 6/10Ward Elementary SchoolGrades: K-5Distance: 1 mi
- 3/10Madison Middle SchoolGrades: 6-8Distance: 1.1 mi
- 5/10Cooper High SchoolGrades: 9-12Distance: 0.7 mi
Schools provided by the listing agent
- Elementary: Jackson
- Middle: Madison
- High: Cooper
- District: Abilene ISD
Source: NTREIS. This data may not be complete. We recommend contacting the local school district to confirm school assignments for this home.
- Texas
- Taylor County
- Abilene
- 79606
- Chimney Rock
- 2609 Robertson Dr
Nearby cities
Nearby neighborhoods
Nearby zip codes
Other Abilene Topics
