Welcome home to this charming and spacious 3-bedroom, 2-bath property nestled in an established South Abilene neighborhood. Situated beneath mature shade trees, this well-maintained brick home offers a warm and inviting layout with multiple living and entertaining spaces designed for comfortable everyday living.
Inside, you'll find a Open living area that flows seamlessly into the dining space and kitchen, creating the perfect setting for gatherings with family and friends. The kitchen features ample cabinet storage, generous counter space, making meal prep both functional and convenient.
The primary suite has a attached bathroom with a tiled walk-in shower, while 2 additional bedrooms provide flexibility for family, guests, hobbies, or a home office. A spacious bonus room adds even more versatility and can be used as a second living area, game room, media room, or workout space.
Step outside to enjoy the fenced backyard complete with a fire pit area, storage building, and an impressive workshop—ideal for woodworking, projects, hobbies, or extra storage. The large shade trees and outdoor space create a peaceful setting for relaxing or entertaining year-round.
Conveniently located near shopping, dining, schools, and all that South Abilene has to offer, this home combines comfort, functionality, and value in one great package.
Sold
Price Unknown
2702 Susan St, Abilene, TX 79606
3beds
1,235sqft
Single Family Residence
Built in 1961
7,230 Square Feet Lot
$200,600 Zestimate®
$--/sqft
$2,472 Estimated rent
Home value
$200,600
$191,000 - $211,000
$2,472/mo
Zestimate® history
Owner options
List your home for rent
$2,472/mo
Rent Zestimate®
Find your next renter with Zillow Rental Manager. Plus, with online applications, you can quickly screen prospective tenants – for free.
$2,472/mo
Rent Zestimate®
Refinance and save
Refinancing to a lower rate could help reduce your monthly payments and save thousands over the life of the loan.
Explore your selling options
Work with a Zillow partner agent
Leverage their expertise and Zillow's premium Showcase listings to get your home seen by more buyers.
Get startedList with your own agent
Get your home in front of millions of buyers by listing it on Zillow.
Learn how to do itSell it yourself
Take full control of how buyers see your home on Zillow by listing For Sale by Owner (FSBO).
List your homeWhat's special
Well-maintained brick homeStorage buildingFire pit areaWarm and inviting layoutFenced backyardLarge shade treesGenerous counter space
Zillow last checked:
Listing updated:
Listed by:
Robbie Johnson 0660906,
Epique Realty LLC 512-387-0722
Bought with:
Abby Walla
Sendero Properties, LLC
Source: NTREIS,MLS#: 21287059
Facts & features
Interior
Bedrooms & bathrooms
- Bedrooms: 3
- Bathrooms: 2
- Full bathrooms: 2
Primary bedroom
- Level: First
- Dimensions: 0 x 0
Living room
- Level: First
- Dimensions: 0 x 0
Workshop
- Level: First
- Dimensions: 24 x 24
Heating
- Central, Natural Gas
Cooling
- Central Air
Features
- Built-in Features, Eat-in Kitchen, Open Floorplan
- Flooring: Carpet, Laminate, Tile, Wood
- Has basement: No
- Has fireplace: No
Interior area
- Total interior livable area: 1,235 sqft
Property
Parking
- Total spaces: 3
- Parking features: Carport, Detached Carport, Driveway
- Has attached garage: Yes
- Carport spaces: 2
- Covered spaces: 3
Features
- Levels: One
- Stories: 1
- Pool features: None
- Fencing: Wood
Lot
- Size: 7,230 Square Feet
Details
- Parcel number: 63428
Construction
Type & style
- Home type: SingleFamily
- Architectural style: Detached
- Property subtype: Single Family Residence
Materials
- Foundation: Slab
- Roof: Composition
Condition
- Year built: 1961
Utilities & green energy
- Sewer: Public Sewer
- Water: Public
- Utilities for property: Sewer Available, Water Available
Community & HOA
Community
- Subdivision: Buffalo Gap Road Estates
HOA
- Has HOA: No
Location
- Region: Abilene
Financial & listing details
- Tax assessed value: $207,561
- Annual tax amount: $4,704
- Date on market: 6/1/2026
- Cumulative days on market: 45 days
- Listing terms: Cash,Conventional,FHA,VA Loan
Price history
| Date | Event | Price |
|---|---|---|
| 9/1/2026 | Sold | -- |
Source: NTREIS #21287059 Report a problem | ||
| 7/27/2026 | Pending sale | $235,000$190/sqft |
Source: NTREIS #21287059 Report a problem | ||
| 7/16/2026 | Contingent | $235,000$190/sqft |
Source: NTREIS #21287059 Report a problem | ||
| 6/18/2026 | Listed for sale | $235,000$190/sqft |
Source: NTREIS #21287059 Report a problem | ||
| 6/7/2026 | Contingent | $235,000$190/sqft |
Source: NTREIS #21287059 Report a problem | ||
| 6/1/2026 | Listed for sale | $235,000+18.1%$190/sqft |
Source: NTREIS #21287059 Report a problem | ||
| 4/20/2022 | Sold | -- |
Source: NTREIS #14757366 Report a problem | ||
| 4/11/2022 | Pending sale | $199,000$161/sqft |
Source: NTREIS #14757366 Report a problem | ||
| 3/29/2022 | Contingent | $199,000$161/sqft |
Source: NTREIS #14757366 Report a problem | ||
| 3/24/2022 | Listed for sale | $199,000$161/sqft |
Source: NTREIS #14757366 Report a problem | ||
| 2/28/2022 | Pending sale | $199,000$161/sqft |
Source: NTREIS #14757366 Report a problem | ||
| 2/15/2022 | Contingent | $199,000$161/sqft |
Source: NTREIS #14757366 Report a problem | ||
| 2/12/2022 | Listed for sale | $199,000+37.2%$161/sqft |
Source: NTREIS #14757366 Report a problem | ||
| 2/1/2018 | Sold | -- |
Source: Agent Provided Report a problem | ||
| 12/21/2017 | Pending sale | $145,000$117/sqft |
Source: Coldwell Banker Panian & Mash Realtors #13686178 Report a problem | ||
| 12/2/2017 | Price change | $145,000-3.3%$117/sqft |
Source: Coldwell Banker Panian & Mash Realtors #13686178 Report a problem | ||
| 11/13/2017 | Price change | $149,900-3.2%$121/sqft |
Source: Coldwell Banker Panian & Mash Realtors #13686178 Report a problem | ||
| 10/25/2017 | Price change | $154,900-3.1%$125/sqft |
Source: Coldwell Banker Panian & Mash Realtors #13686178 Report a problem | ||
| 10/9/2017 | Price change | $159,900-2.8%$129/sqft |
Source: Coldwell Banker Panian & Mash Realtors #13686178 Report a problem | ||
| 9/22/2017 | Price change | $164,500-2.7%$133/sqft |
Source: Coldwell Banker Panian & Mash Realtors #13686178 Report a problem | ||
| 9/5/2017 | Listed for sale | $169,000+45.8%$137/sqft |
Source: Coldwell Banker Panian and Mash, REALTORS #13686178 Report a problem | ||
| 4/16/2008 | Listing removed | $115,900$94/sqft |
Source: Visual Tour #110933 Report a problem | ||
| 2/19/2008 | Price change | $115,900-2.6%$94/sqft |
Source: Visual Tour #110933 Report a problem | ||
| 1/19/2008 | Listed for sale | $119,000$96/sqft |
Source: Visual Tour #110933 Report a problem | ||
Public tax history
| Year | Property taxes | Tax assessment |
|---|---|---|
| 2025 | $3,002 -10.9% | $207,561 +1.1% |
| 2024 | $3,369 +6.3% | $205,281 +4% |
| 2023 | $3,170 -14.9% | $197,333 +9.5% |
| 2022 | $3,726 | $180,285 +10% |
| 2021 | -- | $163,895 +9.2% |
| 2020 | $3,420 -14.2% | $150,058 +3.2% |
| 2019 | $3,987 +44.4% | $145,348 +2.6% |
| 2018 | $2,761 | $141,663 +10% |
| 2017 | $2,761 +7.5% | $128,768 +2.8% |
| 2016 | $2,569 +5.5% | $125,209 +4.3% |
| 2015 | $2,435 | $120,043 +2.6% |
| 2014 | $2,435 | $117,003 |
| 2013 | -- | $117,003 +0.6% |
| 2012 | -- | $116,261 |
| 2011 | -- | $116,261 +0.5% |
| 2010 | -- | $115,698 +10.2% |
| 2009 | -- | $105,023 +40% |
| 2008 | -- | $75,035 +1.6% |
| 2007 | -- | $73,843 +10% |
| 2006 | -- | $67,130 +5.7% |
| 2005 | -- | $63,514 +2.5% |
| 2004 | -- | $61,970 +2.3% |
| 2003 | -- | $60,550 +0.4% |
| 2002 | -- | $60,332 +2.4% |
| 2001 | -- | $58,909 |
Find assessor info on the county website
Neighborhood: Chimney Rock
Nearby homes
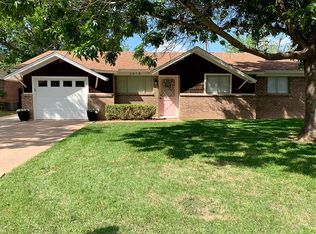
- $214,2003 bd2 ba1.5k sqft2618 Susan St, Abilene, TX 79606Off Market
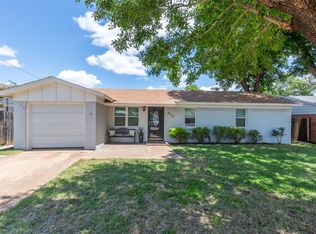
- $--3 bd2 ba1.4k sqft2710 Susan St, Abilene, TX 79606Sold
- $237,9004 bd2 ba1.5k sqft2718 Susan St, Abilene, TX 79606Off Market
- $165,3003 bd1 ba995 sqft2601 Robertson Dr, Abilene, TX 79606Off Market
- $207,6003 bd2 ba1.3k sqft2609 Robertson Dr, Abilene, TX 79606Off Market
- $206,4003 bd2 ba1.3k sqft2525 Robertson Dr, Abilene, TX 79606Off Market
- $--3 bd2 ba1.8k sqft2610 Susan St, Abilene, TX 79606Sold
- $--3 bd2 ba1k sqft2617 Robertson Dr, Abilene, TX 79606Sold
Nearby schools
GreatSchools rating
- 6/10Ward Elementary SchoolGrades: K-5Distance: 1 mi
- 3/10Madison Middle SchoolGrades: 6-8Distance: 1.2 mi
- 5/10Cooper High SchoolGrades: 9-12Distance: 0.8 mi
Schools provided by the listing agent
- Elementary: Ward
- Middle: Madison
- High: Cooper
- District: Abilene ISD
Source: NTREIS. This data may not be complete. We recommend contacting the local school district to confirm school assignments for this home.
- Texas
- Taylor County
- Abilene
- 79606
- Chimney Rock
- 2702 Susan St
