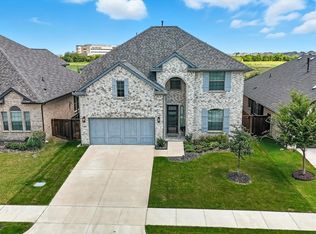
Welcome to this charming, like-new home built by Bloomfield Homes in the highly sought-after Somerset Mansfield neighborhood. Offering everything you could want and more. With four spacious bedrooms, two stylish bathrooms and a dedicated office, this home boasts an open floor plan that’s perfect for modern living. Wood-look tile floors throughout. Work from home in your separate office with french doors. You will fall in love the numerous upgrades throughout, which add a touch of luxury and convenience around every corner. Large kitchen island and walk-in pantry will make any chef proud. The primary en suite features a jetted garden tub with temperature control. The permanent exterior outdoor lights will make holiday decorating a breeze. Playset in backyard. The neighborhood features community pool, club house, walking trails, ponds, and multiple playgrounds. Minutes from shopping, HEB, highway access, and historic Downtown Mansfield. Your next chapter starts here.
Sold
Price Unknown
2609 Thornhill Ln, Venus, TX 76084
4beds
2,042sqft
Single Family Residence
Built in 2023
6,028 Square Feet Lot
$425,900 Zestimate®
$--/sqft
$2,821 Estimated rent
Home value
$425,900
$379,000 - $477,000
$2,821/mo
Zestimate® history
Owner options
List your home for rent
$2,821/mo
Rent Zestimate®
Find your next renter with Zillow Rental Manager. Plus, with online applications, you can quickly screen prospective tenants – for free.
$2,821/mo
Rent Zestimate®
Refinance and save
$907/mo
Est. payment
Refinancing to a lower rate could help reduce your monthly payments and save thousands over the life of the loan.
$907/mo
Est. payment
Explore your selling options
Work with a Zillow partner agent
Leverage their expertise and Zillow's premium Showcase listings to get your home seen by more buyers.
Get startedList with your own agent
Get your home in front of millions of buyers by listing it on Zillow.
Learn how to do itSell it yourself
Take full control of how buyers see your home on Zillow by listing For Sale by Owner (FSBO).
List your homeWhat's special
Open floor planDedicated officeWood-look tile floorsPlayset in backyardPermanent exterior outdoor lightsLarge kitchen islandWalk-in pantry
Zillow last checked:
Listing updated:
Listed by:
James Harris 0803579 972-723-8231,
CENTURY 21 Judge Fite Company 972-723-8231
Bought with:
Hillary Roberts
Real Sense Real Estate
Source: NTREIS,MLS#: 20792270
Facts & features
Interior
Bedrooms & bathrooms
- Bedrooms: 4
- Bathrooms: 2
- Full bathrooms: 2
Primary bedroom
- Features: Ceiling Fan(s), Dual Sinks, En Suite Bathroom, Garden Tub/Roman Tub, Jetted Tub, Separate Shower, Walk-In Closet(s)
- Level: First
- Dimensions: 13 x 15
Bedroom
- Features: Ceiling Fan(s), Walk-In Closet(s)
- Level: First
- Dimensions: 10 x 10
Bedroom
- Features: Ceiling Fan(s), Walk-In Closet(s)
- Level: First
- Dimensions: 9 x 12
Bedroom
- Features: Ceiling Fan(s)
- Level: First
- Dimensions: 10 x 10
Primary bathroom
- Features: Dual Sinks, Granite Counters, Garden Tub/Roman Tub, Jetted Tub, Separate Shower
- Level: First
Breakfast room nook
- Level: First
- Dimensions: 15 x 9
Other
- Features: Granite Counters
- Level: First
Kitchen
- Features: Breakfast Bar, Granite Counters, Kitchen Island, Walk-In Pantry
- Level: First
- Dimensions: 14 x 6
Living room
- Features: Ceiling Fan(s), Fireplace
- Level: First
- Dimensions: 16 x 16
Office
- Features: Ceiling Fan(s)
- Level: First
- Dimensions: 12 x 12
Utility room
- Level: First
Heating
- Fireplace(s), Natural Gas
Cooling
- Central Air, Ceiling Fan(s), Electric
Appliances
- Included: Some Gas Appliances, Dishwasher, Electric Oven, Gas Cooktop, Disposal, Gas Water Heater, Microwave, Plumbed For Gas
Features
- Eat-in Kitchen, Granite Counters, High Speed Internet, Kitchen Island, Open Floorplan, Pantry, Smart Home, Cable TV, Walk-In Closet(s)
- Flooring: Ceramic Tile
- Has basement: No
- Number of fireplaces: 1
- Fireplace features: Gas, Living Room
Interior area
- Total interior livable area: 2,042 sqft
Property
Parking
- Total spaces: 2
- Parking features: Driveway
- Attached garage spaces: 2
- Has uncovered spaces: Yes
Features
- Levels: One
- Stories: 1
- Patio & porch: Covered
- Exterior features: Lighting, Private Yard
- Pool features: None
- Fencing: Brick,Back Yard,Stone,Wood
Lot
- Size: 6,028 Square Feet
- Features: Few Trees
Details
- Parcel number: 126406810660
Construction
Type & style
- Home type: SingleFamily
- Architectural style: Traditional,Detached
- Property subtype: Single Family Residence
Materials
- Brick
- Foundation: Slab
- Roof: Composition
Condition
- Year built: 2023
Utilities & green energy
- Sewer: Public Sewer
- Water: Public
- Utilities for property: Electricity Available, Electricity Connected, Natural Gas Available, Sewer Available, Separate Meters, Underground Utilities, Water Available, Cable Available
Community & HOA
Community
- Features: Community Mailbox, Curbs, Sidewalks
- Security: Carbon Monoxide Detector(s), Fire Alarm
- Subdivision: Somerset Addition PH III
HOA
- Has HOA: Yes
- Services included: Association Management
- HOA fee: $907 annually
- HOA name: First Service Residential
- HOA phone: 214-871-9700
Location
- Region: Venus
Financial & listing details
- Tax assessed value: $423,646
- Annual tax amount: $9,292
- Date on market: 12/9/2024
- Cumulative days on market: 71 days
- Listing terms: Cash,Conventional,FHA,VA Loan
- Electric utility on property: Yes
Price history
| Date | Event | Price |
|---|---|---|
| 5/23/2025 | Sold | -- |
Source: NTREIS #20792270 Report a problem | ||
| 5/6/2025 | Pending sale | $419,000$205/sqft |
Source: NTREIS #20792270 Report a problem | ||
| 3/26/2025 | Contingent | $419,000$205/sqft |
Source: NTREIS #20792270 Report a problem | ||
| 3/7/2025 | Price change | $419,000-2.3%$205/sqft |
Source: NTREIS #20792270 Report a problem | ||
| 2/22/2025 | Price change | $429,000-2.5%$210/sqft |
Source: NTREIS #20792270 Report a problem | ||
| 2/18/2025 | Listed for sale | $439,900$215/sqft |
Source: NTREIS #20792270 Report a problem | ||
| 1/25/2025 | Pending sale | $439,900$215/sqft |
Source: NTREIS #20792270 Report a problem | ||
| 1/14/2025 | Contingent | $439,900$215/sqft |
Source: NTREIS #20792270 Report a problem | ||
| 12/9/2024 | Listed for sale | $439,900-2%$215/sqft |
Source: NTREIS #20792270 Report a problem | ||
| 8/17/2024 | Listing removed | -- |
Source: NTREIS #20701153 Report a problem | ||
| 8/16/2024 | Listed for sale | $449,000+2%$220/sqft |
Source: NTREIS #20701153 Report a problem | ||
| 4/14/2023 | Sold | -- |
Source: NTREIS #20273651 Report a problem | ||
| 3/13/2023 | Pending sale | $439,990$215/sqft |
Source: NTREIS #20273651 Report a problem | ||
| 3/9/2023 | Listed for sale | $439,990$215/sqft |
Source: NTREIS #20273651 Report a problem | ||
Public tax history
| Year | Property taxes | Tax assessment |
|---|---|---|
| 2025 | $1,565 +2.6% | $423,646 |
| 2024 | $1,525 +118.2% | $423,646 +133.4% |
| 2023 | $699 +186.4% | $181,524 +208.7% |
| 2022 | $244 | $58,800 |
Find assessor info on the county website
Neighborhood: 76084
Nearby homes
- $403,6004 bd3 ba1.9k sqft2613 Thornhill Ln, Venus, TX 76084Off Market
- $--4 bd4 ba3k sqft2605 Thornhill Ln, Mansfield, TX 76084Sold
- $486,9003 bd3 ba2.7k sqft2618 Loxley Dr, Venus, TX 76084Off Market
- $446,5004 bd3 ba2.3k sqft2621 Loxley Dr, Venus, TX 76084Off Market
- $--4 bd3 ba2.8k sqft2616 Loxley Dr, Venus, TX 76084Sold
- $573,3004 bd2 ba3.6k sqft2701 Thornhill Ln, Mansfiel, TX 76084Off Market
- $447,0004 bd2 ba2.3k sqft2617 Henley Way, Venus, TX 76084Off Market
- $485,0004 bd3 ba3k sqft2619 Loxley Dr, Mansfield, TX 76084For Sale
Nearby schools
GreatSchools rating
- 7/10Alma Martinez Intermediate SchoolGrades: 5-6Distance: 0.5 mi
- 8/10Charlene McKinzey MiddleGrades: 7-8Distance: 1.4 mi
- 7/10Mansfield High SchoolGrades: 9-12Distance: 3.1 mi
Schools provided by the listing agent
- Elementary: Brenda Norwood
- Middle: Charlene McKinzey
- High: Legacy
- District: Mansfield ISD
Source: NTREIS. This data may not be complete. We recommend contacting the local school district to confirm school assignments for this home.
Get a cash offer in 3 minutes
Find out how much your home could sell for in as little as 3 minutes with a no-obligation cash offer.
Estimated market value
$425,900
Get a cash offer in 3 minutes
Find out how much your home could sell for in as little as 3 minutes with a no-obligation cash offer.
Estimated market value
$425,900
- Texas
- Johnson County
- Mansfield
- 76084
- 2609 Thornhill Ln
Nearby cities
Nearby neighborhoods
Nearby zip codes
Other Mansfield Topics
