Welcome to 2609 Timberhollow — where coziness meets charm!
Nestled on the Little Elm & Frisco border, this beautiful Highland home, built in 2005, has been meticulously cared for by its original owner.
Featuring 4 bedrooms and 3.5 bathrooms, this thoughtfully designed layout includes a private master suite separate from the other bedrooms. Recently renovated with brand-new flooring and fresh paint inside and out, this home feels completely refreshed and move in ready.
Step inside to an open concept living area with a spacious kitchen, ample storage, and plenty of natural light. Elegant plantation shutters adorn every window, adding timeless style and function.
Enjoy the outdoors on the extended covered patio with a privacy fence, ideal for relaxing or entertaining. Home has a class 4 roof, full home surge protector, foundation addressed with warranty, and property is apart of the emergency grid, never loss power during the freezes.
This home has been exceptionally maintained a PROFESSIONAL THIRD PARTY HOME INSPECTION WAS COMPLETED in October 2025, and the results were flawless. Motivated seller
Sold
Price Unknown
2609 Timberhollow Dr, Little Elm, TX 75068
4beds
2,787sqft
Single Family Residence
Built in 2005
7,405 Square Feet Lot
$483,600 Zestimate®
$--/sqft
$2,686 Estimated rent
Home value
$483,600
$459,000 - $513,000
$2,686/mo
Zestimate® history
Owner options
List your home for rent
$2,686/mo
Rent Zestimate®
Find your next renter with Zillow Rental Manager. Plus, with online applications, you can quickly screen prospective tenants – for free.
$2,686/mo
Rent Zestimate®
Refinance and save
$515/mo
Est. payment
Refinancing to a lower rate could help reduce your monthly payments and save thousands over the life of the loan.
$515/mo
Est. payment
Explore your selling options
Work with a Zillow partner agent
Leverage their expertise and Zillow's premium Showcase listings to get your home seen by more buyers.
Get startedList with your own agent
Get your home in front of millions of buyers by listing it on Zillow.
Learn how to do itSell it yourself
Take full control of how buyers see your home on Zillow by listing For Sale by Owner (FSBO).
List your homeWhat's special
Privacy fenceExtended covered patioBrand-new flooringPlenty of natural lightSpacious kitchenAmple storage
Zillow last checked:
Listing updated:
Listed by:
Katie Flores 0758012 214-796-2486,
Monument Realty 214-705-7827
Bought with:
Derek Dean, 0554155
Real Broker, LLC
Source: NTREIS,MLS#: 21164229
Facts & features
Interior
Bedrooms & bathrooms
- Bedrooms: 4
- Bathrooms: 3
- Full bathrooms: 2
- 1/2 bathrooms: 1
Primary bedroom
- Features: Ceiling Fan(s), En Suite Bathroom, Garden Tub/Roman Tub, Linen Closet, Walk-In Closet(s)
- Level: First
- Dimensions: 19 x 15
Bedroom
- Features: Ceiling Fan(s), Walk-In Closet(s)
- Level: First
- Dimensions: 18 x 11
Bedroom
- Features: Ceiling Fan(s), Walk-In Closet(s)
- Level: First
- Dimensions: 14 x 11
Bedroom
- Features: Ceiling Fan(s), Walk-In Closet(s)
- Level: First
- Dimensions: 12 x 13
Kitchen
- Features: Breakfast Bar, Built-in Features, Granite Counters, Kitchen Island, Pantry, Walk-In Pantry
- Level: First
- Dimensions: 20 x 12
Living room
- Features: Built-in Features, Ceiling Fan(s), Fireplace
- Level: First
- Dimensions: 20 x 25
Heating
- Central, Fireplace(s)
Cooling
- Central Air
Appliances
- Included: Convection Oven, Dishwasher, Electric Oven, Gas Cooktop, Disposal, Gas Water Heater, Microwave
Features
- Built-in Features, Decorative/Designer Lighting Fixtures, Double Vanity, Granite Counters, Kitchen Island, Open Floorplan, Cable TV, Walk-In Closet(s), Wired for Sound
- Flooring: Tile, Wood
- Has basement: No
- Number of fireplaces: 1
- Fireplace features: Gas Log, Living Room, Stone
Interior area
- Total interior livable area: 2,787 sqft
Property
Parking
- Total spaces: 4
- Parking features: Door-Multi, Driveway, Garage Faces Front, Inside Entrance, Lighted
- Attached garage spaces: 2
- Carport spaces: 2
Features
- Levels: One
- Stories: 1
- Patio & porch: Covered
- Exterior features: Lighting, Private Yard
- Pool features: None
- Fencing: Back Yard,Fenced,Gate,High Fence,Privacy
Lot
- Size: 7,405 Square Feet
- Features: Back Yard, Cleared, Interior Lot, Lawn, Landscaped, Sprinkler System
Details
- Parcel number: R267683
Construction
Type & style
- Home type: SingleFamily
- Architectural style: Ranch,Traditional,Detached
- Property subtype: Single Family Residence
Materials
- Brick, Concrete, Wood Siding
- Foundation: Slab
- Roof: Composition,Shingle
Condition
- Year built: 2005
Utilities & green energy
- Sewer: Public Sewer
- Water: Public
- Utilities for property: Electricity Connected, Natural Gas Available, Phone Available, Sewer Available, Separate Meters, Underground Utilities, Water Available, Cable Available
Community & HOA
Community
- Features: Curbs, Sidewalks
- Security: Carbon Monoxide Detector(s), Smoke Detector(s), Security Lights
- Subdivision: Eldorado Estate West Ph 2
HOA
- Has HOA: Yes
- Services included: All Facilities, Association Management
- HOA fee: $515 annually
- HOA name: Accelerated Management
- HOA phone: 972-372-0752
Location
- Region: Little Elm
Financial & listing details
- Tax assessed value: $497,626
- Annual tax amount: $8,896
- Date on market: 1/27/2026
- Cumulative days on market: 150 days
Price history
| Date | Event | Price |
|---|---|---|
| 4/24/2026 | Sold | -- |
Source: NTREIS #21164229 Report a problem | ||
| 4/3/2026 | Pending sale | $499,990$179/sqft |
Source: NTREIS #21164229 Report a problem | ||
| 3/6/2026 | Price change | $499,990-1.1%$179/sqft |
Source: NTREIS #21164229 Report a problem | ||
| 1/27/2026 | Listed for sale | $505,500-2%$181/sqft |
Source: NTREIS #21164229 Report a problem | ||
| 1/18/2026 | Listing removed | $515,900$185/sqft |
Source: NTREIS #21088365 Report a problem | ||
| 11/7/2025 | Price change | $515,900-0.8%$185/sqft |
Source: NTREIS #21088365 Report a problem | ||
| 10/18/2025 | Listed for sale | $519,900$187/sqft |
Source: NTREIS #21088365 Report a problem | ||
Public tax history
| Year | Property taxes | Tax assessment |
|---|---|---|
| 2025 | $5,593 -16.5% | $495,957 +10% |
| 2024 | $6,696 -4.2% | $450,870 +10% |
| 2023 | $6,988 -10.9% | $409,882 +10% |
| 2022 | $7,846 +5.4% | $372,620 +10% |
| 2021 | $7,447 +3.6% | $338,745 +5.9% |
| 2020 | $7,188 -3.4% | $319,768 -1.4% |
| 2019 | $7,443 -0.7% | $324,321 +3.2% |
| 2018 | $7,497 +19.4% | $314,327 +5.6% |
| 2017 | $6,281 | $297,593 +9.4% |
| 2016 | $6,281 +13.5% | $272,075 +10% |
| 2015 | $5,536 | $247,341 +6.2% |
| 2014 | $5,536 | $232,809 +8.6% |
| 2013 | $5,536 | $214,314 +1.6% |
| 2012 | -- | $210,852 |
| 2011 | -- | $210,852 0% |
| 2010 | -- | $210,910 -1.6% |
| 2009 | -- | $214,393 -2.3% |
| 2007 | -- | $219,521 +774.5% |
| 2005 | $611 | $25,103 |
Find assessor info on the county website
Neighborhood: Eldorado Estates
Nearby homes
- $--4 bd2 ba3k sqft2613 Timberhollow Dr, Little Elm, TX 75068Sold

- $432,1004 bd2 ba2.4k sqft2605 Timberhollow Dr, Little Elm, TX 75068Off Market
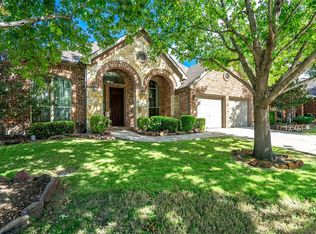
- $480,2005 bd3 ba3.2k sqft2612 Whispering Trl, Little Elm, TX 75068Off Market
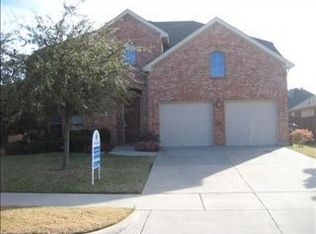
- $--4 bd4 ba3.1k sqft2617 Timberhollow Dr, Little Elm, TX 75068Sold
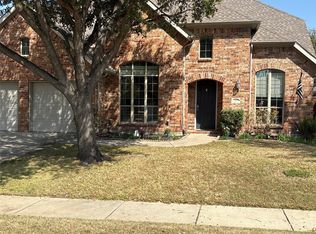
- $480,1004 bd3 ba3.5k sqft2601 Timberhollow Dr, Little Elm, TX 75068Off Market
- $454,2004 bd2 ba2.3k sqft2608 Whispering Trl, Little Elm, TX 75068Off Market
- $417,2004 bd2 ba2.3k sqft2616 Whispering Trl, Little Elm, TX 75068Off Market
- $449,1003 bd2 ba2.3k sqft2604 Whispering Trl, Little Elm, TX 75068Off Market
Nearby schools
GreatSchools rating
- 6/10Brent ElementaryGrades: PK-5Distance: 1 mi
- 6/10Lowell H Strike MiddleGrades: 6-8Distance: 3.7 mi
- 5/10Little Elm High SchoolGrades: 9-12Distance: 0.9 mi
Schools provided by the listing agent
- Elementary: Brent
- Middle: Lowell Strike
- High: Little Elm
- District: Little Elm ISD
Source: NTREIS. This data may not be complete. We recommend contacting the local school district to confirm school assignments for this home.
Get a cash offer in 3 minutes
Find out how much your home could sell for in as little as 3 minutes with a no-obligation cash offer.
Estimated market value
$483,600
Get a cash offer in 3 minutes
Find out how much your home could sell for in as little as 3 minutes with a no-obligation cash offer.
Estimated market value
$483,600
- Texas
- Denton County
- Little Elm
- 75068
- Eldorado Estates
- 2609 Timberhollow Dr
Nearby cities
Nearby neighborhoods
Nearby zip codes
Other Little Elm Topics
