Beautiful four bedroom, 3.1 bath with Amazing two-level swimming pool with waterfall features! LISTING AGENT IS PROPERTY OWNER. Very Nice with new paint, 4-3.5 with 3 living areas, media room and office. Gourmet kitchen, granite counter tops, large island, flat surface cook top, custom maple cabinets, under mounted S.S sink, 20x20 slate floor, slate backsplash, built-in bookshelf. Covered patio with In-ground Pool, built-in in family room. Huge master with garden tub, separate shower, double vanities, ceramic floors. Both Formal living and dining.
Under contract
Price cut: $6.1K (6/15)
$524,900
2617 Timberhollow Dr, Little Elm, TX 75068
4beds
3,118sqft
:
Get pre-qualified$3,956/mo
Single Family Residence
Built in 2005
7,405 Square Feet Lot
$520,000 Zestimate®
$168/sqft
$43/mo HOA
What's special
New paintFour bedroomBuilt-in bookshelfGranite counter topsBuilt-in in family roomCovered patioSlate backsplash
- 123 days |
- 81 |
- 3 |
Zillow last checked:
Listing updated:
Listed by:
Claudia Fields 0638535 936-554-0376,
Keller Williams Realty DPR 972-732-6000
Source: NTREIS,MLS#: 21223885
Facts & features
Interior
Bedrooms & bathrooms
- Bedrooms: 4
- Bathrooms: 4
- Full bathrooms: 3
- 1/2 bathrooms: 1
Primary bedroom
- Features: Ceiling Fan(s), Dual Sinks, En Suite Bathroom, Garden Tub/Roman Tub, Separate Shower, Walk-In Closet(s)
- Level: First
- Dimensions: 15 x 18
Primary bedroom
- Features: Ceiling Fan(s), En Suite Bathroom, Garden Tub/Roman Tub, Walk-In Closet(s)
- Level: Second
- Dimensions: 12 x 14
Bedroom
- Features: Ceiling Fan(s), Walk-In Closet(s)
- Level: Second
- Dimensions: 12 x 12
Bedroom
- Features: Ceiling Fan(s), Walk-In Closet(s)
- Level: Second
- Dimensions: 12 x 14
Breakfast room nook
- Level: First
- Dimensions: 10 x 12
Dining room
- Level: First
- Dimensions: 10 x 13
Family room
- Features: Ceiling Fan(s), Fireplace
- Level: First
- Dimensions: 17 x 20
Game room
- Features: Ceiling Fan(s)
- Level: Second
- Dimensions: 14 x 17
Kitchen
- Features: Built-in Features, Granite Counters, Kitchen Island, Pantry
- Level: First
- Dimensions: 12 x 15
Living room
- Level: First
- Dimensions: 11 x 17
Media room
- Level: Second
- Dimensions: 13 x 18
Heating
- Central, Natural Gas
Cooling
- Central Air, Ceiling Fan(s), Electric
Appliances
- Included: Double Oven, Dishwasher, Electric Oven, Gas Cooktop, Disposal, Gas Water Heater
- Laundry: Washer Hookup, Dryer Hookup, ElectricDryer Hookup, Laundry in Utility Room
Features
- Decorative/Designer Lighting Fixtures, High Speed Internet, Kitchen Island, Multiple Master Suites, Open Floorplan, Pantry, Cable TV, Vaulted Ceiling(s), Walk-In Closet(s)
- Flooring: Carpet, Ceramic Tile
- Windows: Window Coverings
- Has basement: No
- Number of fireplaces: 1
- Fireplace features: Gas, Gas Starter, Living Room, Wood Burning
Interior area
- Total interior livable area: 3,118 sqft
Video & virtual tour
Property
Parking
- Total spaces: 2
- Parking features: Covered, Door-Multi, Direct Access, Driveway, Enclosed, Garage Faces Front, Garage, Garage Door Opener, Inside Entrance, Kitchen Level
- Garage spaces: 2
Features
- Levels: Two
- Stories: 2
- Patio & porch: Covered
- Pool features: In Ground, Pool, Pool Sweep, Waterfall, Community
- Fencing: Wood
Lot
- Size: 7,405 Square Feet
- Features: Interior Lot
- Residential vegetation: Grassed
Details
- Parcel number: R267681
Construction
Type & style
- Home type: SingleFamily
- Architectural style: Traditional,Detached
- Property subtype: Single Family Residence
Materials
- Brick
- Foundation: Slab
- Roof: Asphalt,Shingle
Condition
- Year built: 2005
Utilities & green energy
- Sewer: Public Sewer
- Water: Public
- Utilities for property: Electricity Available, Natural Gas Available, Sewer Available, Separate Meters, Water Available, Cable Available
Community & HOA
Community
- Features: Playground, Pool, Curbs, Sidewalks
- Subdivision: Eldorado Estate West Ph 2
HOA
- Has HOA: Yes
- Services included: All Facilities, Association Management, Maintenance Grounds
- HOA fee: $515 annually
- HOA name: Accelerated Management
- HOA phone: 972-372-0752
Location
- Region: Little Elm
Financial & listing details
- Price per square foot: $168/sqft
- Tax assessed value: $511,153
- Annual tax amount: $10,024
- Date on market: 3/31/2026
- Cumulative days on market: 122 days
- Road surface type: Asphalt
Estimated market value
$520,000
$494,000 - $546,000
$3,525/mo
Price history
| Date | Event | Price |
|---|---|---|
| 7/6/2026 | Contingent | $524,900$168/sqft |
Source: NTREIS #21223885 Report a problem | ||
| 6/15/2026 | Price change | $524,900-1.1%$168/sqft |
Source: NTREIS #21223885 Report a problem | ||
| 6/3/2026 | Listed for sale | $531,000$170/sqft |
Source: NTREIS #21223885 Report a problem | ||
| 5/25/2026 | Contingent | $531,000$170/sqft |
Source: NTREIS #21223885 Report a problem | ||
| 5/14/2026 | Price change | $531,000-1.1%$170/sqft |
Source: NTREIS #21223885 Report a problem | ||
| 4/28/2026 | Price change | $537,000-2.3%$172/sqft |
Source: NTREIS #21223885 Report a problem | ||
| 3/31/2026 | Listed for sale | $549,900+163.6%$176/sqft |
Source: NTREIS #21223885 Report a problem | ||
| 2/13/2010 | Listing removed | $208,600$67/sqft |
Source: Keller Williams Northwest #11345185 Report a problem | ||
| 2/11/2010 | Listed for sale | $208,600$67/sqft |
Source: Keller Williams Northwest #11345185 Report a problem | ||
Public tax history
| Year | Property taxes | Tax assessment |
|---|---|---|
| 2025 | $4,726 -18.9% | $511,153 +8.4% |
| 2024 | $5,829 -0.1% | $471,592 +10% |
| 2023 | $5,836 -21.9% | $428,720 +10% |
| 2022 | $7,470 -4.3% | $389,745 +10% |
| 2021 | $7,806 +7.8% | $354,314 +10% |
| 2020 | $7,244 +1% | $322,104 +2.9% |
| 2019 | $7,170 +0.5% | $313,000 +4.3% |
| 2018 | $7,137 +10.2% | $300,000 +7.1% |
| 2017 | $6,475 | $280,000 |
| 2016 | $6,475 +5.6% | $280,000 +5.6% |
| 2015 | $6,133 | $265,241 +3.2% |
| 2014 | $6,133 | $256,898 +9.9% |
| 2013 | $6,133 | $233,709 +1.7% |
| 2012 | -- | $229,755 |
| 2011 | -- | $229,755 +4% |
| 2010 | -- | $220,948 -6.7% |
| 2009 | -- | $236,918 +2.1% |
| 2007 | -- | $232,098 -3.7% |
| 2006 | $5,992 +881.3% | $241,061 +860.3% |
| 2005 | $611 | $25,103 |
Find assessor info on the county website
Monthly payment
Est. payment
Payment breakdown
Explore the cost of this home by adjusting the details. Changes won't be saved.Climate risks
Neighborhood: Eldorado Estates
Nearby schools
GreatSchools rating
- 6/10Brent ElementaryGrades: PK-5Distance: 1 mi
- 6/10Lowell H Strike MiddleGrades: 6-8Distance: 3.7 mi
- 5/10Little Elm High SchoolGrades: 9-12Distance: 0.9 mi
Schools provided by the listing agent
- Elementary: Brent
- Middle: Lowell Strike
- High: Little Elm
- District: Little Elm ISD
Source: NTREIS. This data may not be complete. We recommend contacting the local school district to confirm school assignments for this home.
- $--3 bd3 ba2.7k sqft2621 Timberhollow Dr, Little Elm, TX 75068Sold

- $--4 bd2 ba3k sqft2613 Timberhollow Dr, Little Elm, TX 75068Sold

- $504,7004 bd4 ba3.1k sqft2620 Whispering Trl, Little Elm, TX 75068Off Market

- $--4 bd3 ba2.7k sqft2609 Timberhollow Dr, Little Elm, TX 75068Sold
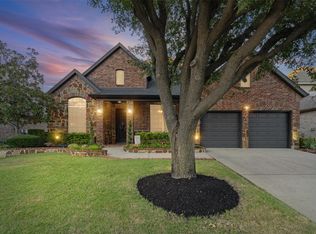
- $428,4004 bd2 ba2.4k sqft2625 Timberhollow Dr, Little Elm, TX 75068Off Market
- $417,2004 bd2 ba2.3k sqft2616 Whispering Trl, Little Elm, TX 75068Off Market
- $430,4004 bd2 ba2.3k sqft2624 Whispering Trl, Little Elm, TX 75068Off Market
- $480,2005 bd3 ba3.2k sqft2612 Whispering Trl, Little Elm, TX 75068Off Market
A local agent can set up tours, give advice and negotiate with sellers.
Similar homes
- $524,9004 bd4 ba3.5k sqft1055 Heathrow Dr, Frisco, TX 75034For Sale
 MLS ID #21283808, Cindy Meier. NTREIS
 - $408,0004 bd3 ba2.6k sqft2808 Bird Creek Ct, Little Elm, TX 75068For Sale
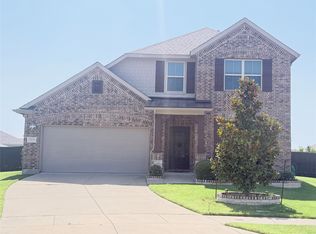 MLS ID #21339041, Michelle Lok. NTREIS
 - $550,0004 bd3 ba2.6k sqft2762 Spanish Moss Trl, Frisco, TX 75033For Sale
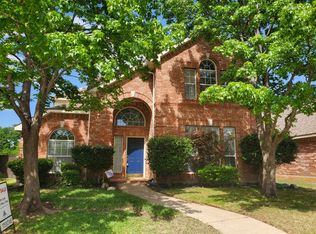 MLS ID #21236626, Hyun Bok Lee. NTREIS
 - $382,9004 bd3 ba2.4k sqft2640 Lake Ridge Dr, Little Elm, TX 75068For Sale
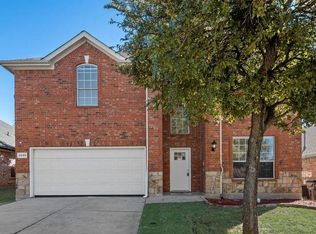 MLS ID #21170713, Grace Williams. NTREIS
 - $499,9904 bd3 ba3.4k sqft11020 Coralberry Dr, Frisco, TX 75033For SaleMLS ID #21332803, Chris Garcia. NTREIS
- $489,0004 bd2 ba1.7k sqft9383 Homestead Ln, Frisco, TX 75033For SaleMLS ID #21316590, Erna Grant. NTREIS
- $535,0004 bd3 ba2.2k sqft4300 Giovanni Dr, Plano, TX 75024For SaleMLS ID #21342027, MinhThu Pham. NTREIS
- $549,0004 bd3 ba2.7k sqft11902 Woodland Way, Frisco, TX 75035For SaleMLS ID #21325546, Frank Wang. NTREIS
- $699,0004 bd4 ba3.8k sqft10185 Burnt Mill Ln, Frisco, TX 75035For SaleMLS ID #21338735, Brian S. Curry. NTREIS
- $519,9004 bd3 ba2.8k sqft1902 Cross Point Rd, McKinney, TX 75072For Sale By Owner
- $679,9995 bd4 ba3.8k sqft13881 Port Edwards Ln, Frisco, TX 75033For SaleMLS ID #21331636, Karyn Wynne. NTREIS
- $609,9004 bd4 ba3.1k sqft6421 Double Creek Rd, Frisco, TX 75035For SaleMLS ID #21345306, Olie Jelton. NTREIS
- $550,0004 bd3 ba2.6k sqft12112 Biloxi Dr, Frisco, TX 75035For SaleMLS ID #21320326, Frank Wang. NTREIS
- $445,0004 bd3 ba2.2k sqft9305 Clearview Dr, McKinney, TX 75072For SaleMLS ID #21339991, MACE RENFRO. NTREIS
- $550,0004 bd2 ba2.2k sqft4421 Clearwater Trl, Carrollton, TX 75010For SaleMLS ID #21340832, Carol Solinsky. NTREIS
- $574,5004 bd3 ba2.1k sqft2294 Wind Meadow Ln, Lewisville, TX 75056For SaleMLS ID #21341687, Vipul Raval. NTREIS
- $390,0004 bd4 ba3.1k sqft1140 Wenk Ct, Aubrey, TX 76227For SaleMLS ID #21304180, Greg Rice. NTREIS
- $480,0004 bd3 ba2.4k sqft10312 Flat Creek Trl, McKinney, TX 75072For SaleMLS ID #21328456, Hassan Butt. NTREIS
- $519,9004 bd3 ba2.6k sqft3213 Hoover Dr, McKinney, TX 75071For SaleMLS ID #21293760, Elvir Ibrahimpasic. NTREIS
- $554,9004 bd3 ba2.5k sqft3625 Mason Dr, Plano, TX 75025For SaleMLS ID #21273428, Sandeep Pashine. NTREIS
