Brand new construction! Special interest rate programs available with Seller's preferred lender; qualifications apply! This home is expected to be complete in August and features plenty of space for hosting, with a formal dining room, walk-in pantry, and huge kitchen island. Kitchen appliance package included with gas range. Quartz countertops in kitchen and upstairs baths. The first floor den makes a great private office. The mudroom entry located off the garage helps you stay organized with space for a boot bench and a coat closet. The primary closet is a must-see, and the upstairs loft makes for a great play room! Spacious bedrooms with an abundance of windows and natural light. Situated on an oversized homesite with a large backyard. Warranties included!
Pending
$404,900
261 Ardmore Crossing Dr, Shelbyville, KY 40065
4beds
3,020sqft
Single Family Residence
Built in 2026
0.34 Acres Lot
$449,000 Zestimate®
$134/sqft
$29/mo HOA
What's special
- 103 days |
- 6 |
- 0 |
Zillow last checked:
Listing updated:
Listed by:
Kerri Stone 502-386-8694,
USellis Realty Incorporated
Source: Metro Search Inc. LLC DBA Apex MLS,MLS#: 1716626
Facts & features
Interior
Bedrooms & bathrooms
- Bedrooms: 4
- Bathrooms: 3
- Full bathrooms: 2
- 1/2 bathrooms: 1
Primary bedroom
- Level: Second
Bedroom
- Level: Second
Bedroom
- Level: Second
Bedroom
- Level: Second
Primary bathroom
- Level: Second
Half bathroom
- Level: First
Full bathroom
- Level: Second
Den
- Level: First
Dining area
- Level: First
Dining room
- Level: First
Foyer
- Level: First
Great room
- Level: First
Kitchen
- Level: First
Laundry
- Level: Second
Loft
- Level: Second
Mud room
- Level: First
Heating
- Natural Gas
Cooling
- Central Air
Features
- Basement: None
- Has fireplace: No
Interior area
- Total structure area: 3,020
- Total interior livable area: 3,020 sqft
- Finished area above ground: 3,020
- Finished area below ground: 0
Property
Parking
- Total spaces: 2
- Parking features: Attached, Entry Front, Driveway
- Attached garage spaces: 2
- Has uncovered spaces: Yes
Features
- Stories: 2
- Patio & porch: Patio
- Fencing: None
Lot
- Size: 0.34 Acres
- Features: Sidewalk
Details
- Parcel number: 0
Construction
Type & style
- Home type: SingleFamily
- Property subtype: Single Family Residence
Materials
- Vinyl Siding, Wood Frame
- Foundation: Slab, Concrete Perimeter
- Roof: Shingle
Condition
- New construction: Yes
- Year built: 2026
Utilities & green energy
- Sewer: Public Sewer
- Water: Public
- Utilities for property: Electricity Connected, Natural Gas Connected
Community & HOA
Community
- Subdivision: Ardmore Crossing
HOA
- Has HOA: Yes
- HOA fee: $350 annually
Location
- Region: Shelbyville
Financial & listing details
- Price per square foot: $134/sqft
- Date on market: 5/7/2026
- Electric utility on property: Yes
Estimated market value
$449,000
$418,000 - $480,000
$3,131/mo
Price history
| Date | Event | Price |
|---|---|---|
| 5/22/2026 | Pending sale | $404,900$134/sqft |
Source:  Metro Search Inc. LLC DBA Apex MLS #1716626 Report a problem Metro Search Inc. LLC DBA Apex MLS #1716626 Report a problem | ||
| 5/7/2026 | Price change | $404,900+13.1%$134/sqft |
Source: Metro Search Inc. LLC DBA Apex MLS #1716626 Report a problem | ||
| 5/6/2026 | Price change | $357,990+0.6%$119/sqft |
Source:  Pulte Report a problem Pulte Report a problem | ||
| 3/26/2026 | Price change | $355,990+0.3%$118/sqft |
Source: Pulte Report a problem | ||
| 1/8/2026 | Price change | $354,990+0.3%$118/sqft |
Source: Pulte Report a problem | ||
| 11/27/2025 | Listed for sale | $353,990$117/sqft |
Source: Pulte Report a problem | ||
Public tax history
Tax history is unavailable.
Monthly payment
Est. payment
Payment breakdown
Explore the cost of this home by adjusting the details. Changes won't be saved.Climate risks
Neighborhood: 40065
Nearby schools
GreatSchools rating
- 5/10Marnel C. Moorman SchoolGrades: K-8Distance: 0.7 mi
- 4/10Martha Layne Collins High SchoolGrades: 9-12Distance: 0.5 mi
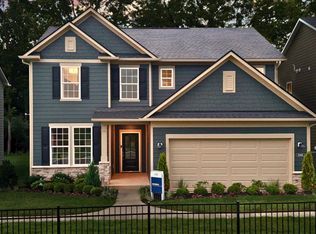
- $384,0004 bd3 ba2.3k sqft259 Ardmore Crossing Dr, Shelbyville, KY 40065Off Market

- $431,2405 bd3 ba3.1k sqft263 Ardmore Crossing Dr, Shelbyville, KY 40065Sold
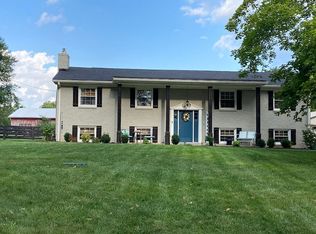
- $520,0004 bd3 ba3.2k sqft736 Ardmore Ln, Shelbyville, KY 40065Off Market
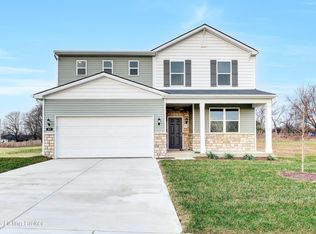
- $369,9904 bd3 ba2.2k sqft257 Ardmore Crossing Dr, Shelbyville, KY 40065Sold
- $342,0144 bd3 ba2.2k sqft903 Triplett Cir, Shelbyville, KY 40065Sold
- $457,300-- bd-- ba-- sqft784 Ardmore Ln, Shelbyville, KY 40065Off Market
- $380,0004 bd3 ba3k sqft905 Triplett Cir, Shelbyville, KY 40065Sold
- $419,2704 bd3 ba3k sqft273 Ardmore Crossing Dr, Shelbyville, KY 40065Pending
A local agent can set up tours, give advice and negotiate with sellers.
Similar homes
- $421,8804 bd3 ba2.2k sqft266 Ardmore Crossing Dr, Shelbyville, KY 40065New Construction

 Metro Search Inc. LLC DBA Apex MLS
 - from $435,9904 bd3 ba2.8k sqftWinston Plan, Discovery Point, Shelbyville, KY 40065New Construction
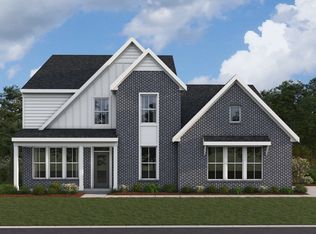 Fischer Homes
 - $399,9904 bd3 ba3k sqft105 Ardmore Crossing Dr, Shelbyville, KY 40065New Construction
 Metro Search Inc. LLC DBA Apex MLS
 - $435,6003 bd3 ba2.3k sqft1020 Dry Run Ct, Shelbyville, KY 40065New Construction
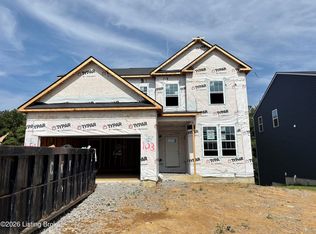 Metro Search Inc. LLC DBA Apex MLS
 - $459,6495 bd3 ba2.4k sqft724 Learning Rdg, Shelbyville, KY 40065New ConstructionFischer Homes
- $389,9903 bd3 ba2.3k sqft103 Ardmore Crossing Dr, Shelbyville, KY 40065New ConstructionMetro Search Inc. LLC DBA Apex MLS
- from $405,9902 bd2 ba2k sqftLinden Plan, Discovery Point, Shelbyville, KY 40065New ConstructionFischer Homes
- $349,9003 bd3 ba2.1k sqft160 Exploration Path, Shelbyville, KY 40065New ConstructionFischer Homes
- from $332,9903 bd3 ba1.7k sqftDanville Plan, Discovery Point, Shelbyville, KY 40065New ConstructionFischer Homes
- from $347,9904 bd3 ba2.6k sqftHampton Plan, Ardmore - Meadows Series, Shelbyville, KY 40065New ConstructionPulte
- $359,3093 bd3 ba2.1k sqft623 Revelation Way, Shelbyville, KY 40065New ConstructionMetro Search Inc. LLC DBA Apex MLS
- from $327,9904 bd3 ba2.2k sqftAspire Plan, Ardmore - Meadows Series, Shelbyville, KY 40065New ConstructionPulte
- $499,9004 bd3 ba2.7k sqft246 Education Way, Shelbyville, KY 40065New ConstructionMetro Search Inc. LLC DBA Apex MLS
- $349,9003 bd3 ba2.1k sqft160 Exploration Path #26B, Shelbyville, KY 40065New ConstructionMetro Search Inc. LLC DBA Apex MLS
- $497,9023 bd3 ba2.4k sqft909 Creativity Xing, Shelbyville, KY 40065New ConstructionMetro Search Inc. LLC DBA Apex MLS
- $315,0193 bd2 ba1.8k sqft618 Revelation Way #386-201, Shelbyville, KY 40065For SaleMLS ID #1725232, Al A Hencheck, HMS Real Estate. Metro Search Inc. LLC DBA Apex MLS
- $319,9503 bd3 ba1.8k sqft142 Pheasant Glen Dr, Shelbyville, KY 40065New ConstructionMetro Search Inc. LLC DBA Apex MLS
- from $311,9003 bd3 ba1.8k sqftSIENNA Plan, Pheasant Glen, Shelbyville, KY 40065New ConstructionDR Horton
- $399,9904 bd3 ba2.3k sqft3000 Catalpa Glen Dr, Fisherville, KY 40023New ConstructionMetro Search Inc. LLC DBA Apex MLS
- from $416,9904 bd3 ba2.8k sqftHarrison Plan, Hunters Hollow, Louisville, KY 40299New ConstructionElite Built Homes
