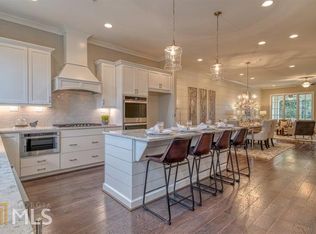
CHARMING AND IMMACULATE HOME WITH ROCKING CHAIR FRONT PORCH IN HISTORIC DOWNTOWN MARIETTA This stunning home, located in the heart of historic Marietta, boasts timeless elegance with plantation shutters and beautiful hardwood floors throughout. The gourmet kitchen is a chefs dream, featuring a large island, double ovens. 5-burner cooktop. microwave. cast iron farmhouse sink. French door refrigerator, wine cooler. and custom cabinetry, including a walk-in pantry with built-in shelving. The open-concept dining area flows seamlessly into the spacious great room, complete with a cozy fireplace and custom built-in bookshelves. Enjoy serene moments on the screened porch, perfect for relaxation The luxurious owner suite includes an expansive custom walk-in closet, a spa-like bathroom with a soaking tub, an oversized shower with both a wall shower head and rain shower head and bench. An additional upstairs bedroom offers a private bath and walk-in closet, ideal for guests or family. The terrace level provides flexibility with a bedroom office, also featuring a private bath. This home includes modern conveniences such as a security system, programmable thermostat, abundant storage and a 2-car garage. The neighborhood offers a dog park. and you're a short walk away from restaurants. shopping, theaters, parks, and summer concerts in the Historic Marietta Square. This home is a gem waiting for its new owners. $2000 lender credit and free appraisal with Strategic Mortgage Advisors. Contact Debby for details. SYSTEMS IN PLACE TO INSTALL AN ELEVATOR
Closed
$685,000
261 Cherokee St NE, Marietta, GA 30060
3beds
2,827sqft
Townhouse, Residential
Built in 2019
1,089 Square Feet Lot
$673,300 Zestimate®
$242/sqft
$3,262 Estimated rent
Home value
$673,300
$619,000 - $727,000
$3,262/mo
Zestimate® history
Owner options
List your home for rent
$3,262/mo
Rent Zestimate®
Find your next renter with Zillow Rental Manager. Plus, with online applications, you can quickly screen prospective tenants – for free.
$3,262/mo
Rent Zestimate®
Refinance and save
$4,674/mo
Est. payment
Refinancing to a lower rate could help reduce your monthly payments and save thousands over the life of the loan.
$4,674/mo
Est. payment
Explore your selling options
Work with a Zillow partner agent
Leverage their expertise and Zillow's premium Showcase listings to get your home seen by more buyers.
Get startedList with your own agent
Get your home in front of millions of buyers by listing it on Zillow.
Learn how to do itSell it yourself
Take full control of how buyers see your home on Zillow by listing For Sale by Owner (FSBO).
List your homeWhat's special
Cozy fireplaceLarge islandRocking chair front porchOpen-concept dining areaWalk-in pantryPlantation shuttersWalk-in closet
Zillow last checked:
Listing updated:
Listed by:
DEBBY LYNN,
Atlanta Communities 678-464-5005
Bought with:
DEBBY LYNN, 175666
Atlanta Communities
Source: FMLS GA,MLS#: 7462299
Facts & features
Interior
Bedrooms & bathrooms
- Bedrooms: 3
- Bathrooms: 4
- Full bathrooms: 3
- 1/2 bathrooms: 1
Rooms
- Room types: Laundry, Other
Primary bedroom
- Features: Split Bedroom Plan
- Level: Split Bedroom Plan
Bedroom
- Features: Split Bedroom Plan
Primary bathroom
- Features: Double Vanity, Separate Tub/Shower, Soaking Tub
Dining room
- Features: Open Concept, Seats 12+
Kitchen
- Features: Cabinets White, Kitchen Island, Pantry, Stone Counters, View to Family Room
Heating
- Central, Zoned
Cooling
- Ceiling Fan(s), Central Air, Zoned
Appliances
- Included: Dishwasher, Disposal, Double Oven, Dryer, Gas Cooktop, Gas Oven, Microwave, Range Hood, Refrigerator, Self Cleaning Oven, Washer
- Laundry: Upper Level, Other
Features
- Bookcases, Crown Molding, Double Vanity, High Ceilings 9 ft Lower, High Ceilings 10 ft Main, Tray Ceiling(s), Walk-In Closet(s)
- Flooring: Ceramic Tile, Hardwood
- Windows: Double Pane Windows, Plantation Shutters
- Basement: Daylight,Exterior Entry,Finished,Finished Bath,Partial
- Number of fireplaces: 1
- Fireplace features: Gas Log, Glass Doors, Great Room
- Common walls with other units/homes: 2+ Common Walls
Interior area
- Total structure area: 2,827
- Total interior livable area: 2,827 sqft
- Finished area above ground: 2,244
- Finished area below ground: 583
Property
Parking
- Total spaces: 2
- Parking features: Attached, Drive Under Main Level, Garage, Garage Door Opener, Garage Faces Rear, Level Driveway
- Attached garage spaces: 2
- Has uncovered spaces: Yes
Accessibility
- Accessibility features: None
Features
- Levels: Three Or More
- Patio & porch: Front Porch, Rear Porch, Screened
- Pool features: None
- Spa features: None
- Fencing: None
- Has view: Yes
- View description: Other
- Waterfront features: None
- Body of water: None
Lot
- Size: 1,089 Square Feet
- Features: Other
Details
- Additional structures: None
- Parcel number: 16115901170
- Other equipment: None
- Horse amenities: None
Construction
Type & style
- Home type: Townhouse
- Architectural style: Townhouse,Traditional
- Property subtype: Townhouse, Residential
- Attached to another structure: Yes
Materials
- Brick Front, HardiPlank Type
- Foundation: Slab
- Roof: Composition,Shingle
Condition
- Resale
- New construction: No
- Year built: 2019
Utilities & green energy
- Electric: None
- Sewer: Public Sewer
- Water: Public
- Utilities for property: Cable Available, Natural Gas Available, Underground Utilities
Green energy
- Energy efficient items: None
- Energy generation: None
Community & HOA
Community
- Features: Dog Park, Homeowners Assoc, Near Schools, Near Shopping, Sidewalks, Street Lights
- Security: Fire Sprinkler System, Security System Owned, Smoke Detector(s)
- Subdivision: The Registry Townhomes
HOA
- Has HOA: Yes
- Services included: Maintenance Grounds, Reserve Fund, Termite
- HOA fee: $360 monthly
- HOA phone: 770-517-1761
Location
- Region: Marietta
Financial & listing details
- Price per square foot: $242/sqft
- Annual tax amount: $7,105
- Date on market: 9/26/2024
- Cumulative days on market: 127 days
- Listing terms: Other
- Ownership: Fee Simple
- Road surface type: Paved
Price history
| Date | Event | Price |
|---|---|---|
| 3/12/2025 | Sold | $685,000-5.5%$242/sqft |
Source:  FMLS GA #7462299 Report a problem FMLS GA #7462299 Report a problem | ||
| 2/4/2025 | Pending sale | $725,000$256/sqft |
Source:  GAMLS #10385043 Report a problem GAMLS #10385043 Report a problem | ||
| 9/26/2024 | Listed for sale | $725,000+40.1%$256/sqft |
Source: FMLS GA #7462299 Report a problem | ||
| 7/25/2019 | Sold | $517,637+6.9%$183/sqft |
Source: Agent Provided Report a problem | ||
| 2/27/2019 | Listed for sale | $484,300$171/sqft |
Source: Traton Homes Report a problem | ||
Public tax history
Tax history is unavailable.
Neighborhood: 30060
Nearby homes
- $732,2003 bd4 ba2.6k sqft261 Cherokee St NE #4, Marietta, GA 30060Off Market
- $685,0003 bd3 ba2.2k sqft261 Cherokee St, Marietta, GA 30060Sold
- $804,4003 bd3 ba2.6k sqft259 Cherokee St NE, Marietta, GA 30060Off Market
- $752,3003 bd4 ba2.6k sqft259 Cherokee St NE #3, Marietta, GA 30060Off Market
- $699,6003 bd3 ba2.6k sqft265 Cherokee St NE, Marietta, GA 30060Off Market
- $681,7002 bd3 ba2.2k sqft265 Cherokee St, Marietta, GA 30060Off Market
- $---- bd-- ba-- sqft265 Cherokee St #5, Marietta, GA 30060Off Market
- $848,6003 bd3 ba2.6k sqft255 Cherokee St NE, Marietta, GA 30060Off Market
Nearby schools
GreatSchools rating
- 8/10West Side Elementary SchoolGrades: PK-5Distance: 0.8 mi
- 6/10Marietta Middle SchoolGrades: 7-8Distance: 0.6 mi
- 7/10Marietta High SchoolGrades: 9-12Distance: 2.2 mi
Schools provided by the listing agent
- Elementary: West Side - Cobb
- Middle: Marietta
- High: Marietta
Source: FMLS GA. This data may not be complete. We recommend contacting the local school district to confirm school assignments for this home.
Get a cash offer in 3 minutes
Find out how much your home could sell for in as little as 3 minutes with a no-obligation cash offer.
Estimated market value
$673,300
Get a cash offer in 3 minutes
Find out how much your home could sell for in as little as 3 minutes with a no-obligation cash offer.
Estimated market value
$673,300
- Georgia
- Cobb County
- Marietta
- 30060
- 261 Cherokee St NE
