Skip main navigation
Closed
  • $665,000

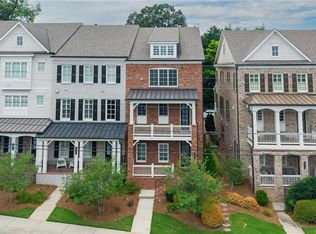
    265 Cherokee St NE, Marietta, GA 30060

    3beds
    2,817sqft
    Townhouse, Residential
    Built in 2019
    1,089 Square Feet Lot
    $734,000 Zestimate®
    $236/sqft
    $2,931 Estimated rent

    Home value

    $734,000

    $690,000 - $778,000

    $2,931/mo

    Zestimate® history
    Loading
    Loading...

    Owner options

    List your home for rent

    $2,931/mo

    Rent Zestimate®

    Find your next renter with Zillow Rental Manager. Plus, with online applications, you can quickly screen prospective tenants – for free.

    Learn more

    $2,931/mo

    Rent Zestimate®

    Refinance and save

    $4,317/mo

    Est. payment

    Refinancing to a lower rate could help reduce your monthly payments and save thousands over the life of the loan.

    See today's rates

    $4,317/mo

    Est. payment

    Explore your selling options

    Work with a Zillow partner agent

    Leverage their expertise and Zillow's premium Showcase listings to get your home seen by more buyers.

    Get started

    List with your own agent

    Get your home in front of millions of buyers by listing it on Zillow.

    Learn how to do it

    Sell it yourself

    Take full control of how buyers see your home on Zillow by listing For Sale by Owner (FSBO).

    List your home

    What's special

    Upgraded light fixtureUpgraded crystal pendant lightingDeep island shelvingSeparate showerComfort height toiletsWest side school districtCrown molding
    Fantastic and immaculate home in Historic Downtown Marietta just a short walk to the Marietta Square! West Side School District! All builder options (including elevator) fully upgraded at construction! Hardwood Floors throughout, Crown Molding, Crystal Light Fixtures, Crystal Doorknobs, Plantation Shutters. The living room boasts Custom Bookcases and Cabinets on each side of fireplace, Brick to Ceiling fireplace with upgraded light fixture. The Kitchen has upgraded 5-Burner Gas Cooktop, Double Ovens, Built-In Wine Cooler, Drawer Style Under Cabinet Microwave, Kitchen Tile to Ceiling, Soft-Close Cabinets and Drawers with Sliding Shelves, Under Cabinet and In-Cabinet Lighting, Deep Island Shelving, Upgraded Crystal Pendant Lighting. Bath Upgrades: Bathroom Tile-To-Celing, Mirrors and Lighting, Chrome Plumbing Fixtures throughout, Comfort Height Toilets, Freestanding Tub, Separate Shower with Rain Shower Head. Keeping Room/Book Nook Floor to Ceiling Brick. Custom Wallpaper in Half-Bath. Close to schools, shopping, restaurants, entertainment, theaters. Walk to the concerts/events on the Square and enjoy the July 4th parade and fireworks from home!

    Zillow last checked:

    Listing updated:

    Listing Provided by:

    JOHNNY WALKER,

    Johnny Walker Realty,

    Carrie Kennedy,

    Johnny Walker Realty

    Bought with:

    KIM WACHTEL, 278101

    RE/MAX Around Atlanta Realty

    Source: FMLS GA,MLS#: 7251953MLS Logo

    Facts & features

    Interior

    Bedrooms & bathrooms
    • Bedrooms: 3
    • Bathrooms: 4
    • Full bathrooms: 3
    • 1/2 bathrooms: 1
    Primary bedroom
    • Features: Other
    • Level: Other
    Bedroom
    • Features: Other
    Primary bathroom
    • Features: Double Vanity, Separate Tub/Shower, Soaking Tub
    Dining room
    • Features: Open Concept
    Kitchen
    • Features: Breakfast Bar, Breakfast Room, Cabinets White, Kitchen Island, Pantry, Solid Surface Counters, View to Family Room
    Heating
    • Central, Electric, Heat Pump
    Cooling
    • Central Air, Heat Pump, Zoned
    Appliances
    • Included: Dishwasher, Disposal, Double Oven, Electric Water Heater, Gas Cooktop, Gas Oven, Microwave, Range Hood
    • Laundry: Laundry Room, Upper Level
    Features
    • Double Vanity, High Ceilings 10 ft Main, Tray Ceiling(s)
    • Flooring: Hardwood
    • Windows: Insulated Windows, Plantation Shutters
    • Basement: None
    • Attic: Pull Down Stairs
    • Number of fireplaces: 1
    • Fireplace features: Gas Log, Glass Doors, Living Room
    • Common walls with other units/homes: 2+ Common Walls
    Interior area
    • Total structure area: 2,817
    • Total interior livable area: 2,817 sqft

    Property

    Parking
    • Total spaces: 2
    • Parking features: Garage, Garage Door Opener, Garage Faces Rear
    • Garage spaces: 2
    Accessibility
    • Accessibility features: Accessible Elevator Installed
    Features
    • Levels: Three Or More
    • Patio & porch: Covered, Deck, Enclosed, Front Porch
    • Exterior features: Balcony, Other, No Dock
    • Pool features: None
    • Spa features: None
    • Fencing: None
    • Has view: Yes
    • View description: Other
    • Waterfront features: None
    • Body of water: None
    Lot
    • Size: 1,089 sqft
    • Features: Landscaped
    Details
    • Additional structures: None
    • Parcel number: 16115901180
    • Other equipment: None
    • Horse amenities: None

    Construction

    Type & style
    • Home type: Townhouse
    • Architectural style: Townhouse,Traditional
    • Property subtype: Townhouse, Residential
    • Attached to another structure: Yes
    Materials
    • Brick Front, Cement Siding
    • Foundation: None
    • Roof: Composition,Shingle
    Condition
    • Resale
    • New construction: No
    • Year built: 2019
    Details
    • Builder name: Traton

    Utilities & green energy

    • Electric: 110 Volts, Other
    • Sewer: Public Sewer
    • Water: Public
    • Utilities for property: Cable Available, Electricity Available, Phone Available, Sewer Available, Underground Utilities, Water Available
    Green energy
    • Energy efficient items: Doors, Insulation, Thermostat, Windows
    • Energy generation: None
    • Water conservation: Low-Flow Fixtures

    Community & neighborhood

    Security
    • Security features: Carbon Monoxide Detector(s), Fire Alarm, Fire Sprinkler System, Smoke Detector(s)
    Community
    • Community features: Dog Park, Homeowners Assoc, Near Schools, Near Shopping, Near Trails/Greenway, Sidewalks
    Location
    • Region: Marietta
    • Subdivision: The Registry At Marietta

    HOA & financial

    HOA
    • Has HOA: Yes
    • HOA fee: $330 monthly
    • Services included: Maintenance Structure, Maintenance Grounds, Termite, Trash
    • Association phone: 770-517-1761

    Other

    Other facts
    • Ownership: Fee Simple
    • Road surface type: Asphalt

    Price history

    DateEventPrice
    9/12/2023Sold$665,000-2.9%$236/sqft
    Source: FMLS GA #7251953 Report a problem
    8/24/2023Pending sale$685,000$243/sqft
    Source: FMLS GA #7251953 Report a problem
    8/12/2023Price change$685,000-2.1%$243/sqft
    Source: FMLS GA #7251953 Report a problem
    7/26/2023Listed for sale$699,900+27.3%$248/sqft
    Source: FMLS GA #7251953 Report a problem
    9/20/2019Listing removed$549,900$195/sqft
    Source: Traton Homes Report a problem
    9/3/2019Listed for sale$549,900+11.8%$195/sqft
    Source: Traton Homes Report a problem
    6/18/2019Listing removed--
    Source: Traton Homes Report a problem
    5/16/2019Price change--
    Source: Traton Homes Report a problem
    2/27/2019Listed for sale$491,900$175/sqft
    Source: Traton Homes Report a problem

    Public tax history

    Tax history is unavailable.

    Neighborhood: 30060

    Nearby schools

    GreatSchools rating
    Schools provided by the listing agent
    • Elementary: West Side - Cobb
    • Middle: Marietta
    • High: Marietta

    Source: FMLS GA. This data may not be complete. We recommend contacting the local school district to confirm school assignments for this home.

    Get a cash offer in 3 minutes
    Find out how much your home could sell for in as little as 3 minutes with a no-obligation cash offer.
    Estimated market value
    $734,000
    Get a cash offer in 3 minutes
    Find out how much your home could sell for in as little as 3 minutes with a no-obligation cash offer.
    Estimated market value
    $734,000