END UNIT Townhome! Nestled in the serene West Grove neighborhood of Liberty Court, at the end of a quiet cul-de-sac street backing to a wooded lot. As you step inside, you’ll be greeted by an abundance of natural light and gleaming wood floors leading into a bright spacious dining room with ample space to host family or holiday dinner parties. The open-concept kitchen is a chef’s delight, encouraging socializing while preparing meals. Featuring plenty of beautiful wood cabinetry, stainless steel appliances, corian countertops, an undermount sink, and a center island. Open to the kitchen is a cozy family room with a vaulted ceiling and a gas fireplace as its focal point. Access doors lead to the updated composite deck area, overlooking a stunning wooded lot. Promoting the perfect space to enjoy your morning coffee. Upstairs the bedrooms offer a private retreat for family members. The primary suite is particularly noteworthy, providing a peaceful sanctuary, complete with a tray ceiling, a walk-in closet, and an ensuite bathroom with a stall shower, double bowl sink and a soaking tub. Two additional well-appointed bedrooms offer versatility for various needs, whether it's a cozy guest room, a home office, or a children's playroom. Completing the upper level is a main bath and a convenient laundry closet. Adventure down to the finished lower-level recreation room, for family fun or entertaining. Exit throught the sliding doors to enjoy the corner wooded lot extending its charm with a thoughtfully landscaped large open communal lot, and a NEW lower-level stamped concrete patio. The attached two-car garage offers both convenience and extra storage space, catering to modern living needs. Upgrades include A NEW HVAC System and Water Heater in Dec. 2021, and NEW Flooring on the 2nd-floor bedroom. This meticulously maintained home offers a haven of tranquility while maintaining close proximity to local shops, schools, parks and other amenities. In this home, you’ll find the harmonious balance of the desire for a peaceful retreat and your love for socializing and bringing joy to life’s moments. It is more than just a house, it’s a place where cherished memories are waiting to be made. Don’t miss the opportunity to experience the embodiment of your ideal lifestyle. Book your tour today!
Sold for $380,000
$380,000
261 E Hillcrest Ave, West Grove, PA 19390
3beds
1,900sqft
Townhouse
Built in 2006
1,279 Square Feet Lot
$410,400 Zestimate®
$200/sqft
$2,840 Estimated rent
Home value
$410,400
$390,000 - $431,000
$2,840/mo
Zestimate® history
Owner options
List your home for rent
$2,840/mo
Rent Zestimate®
Find your next renter with Zillow Rental Manager. Plus, with online applications, you can quickly screen prospective tenants – for free.
$2,840/mo
Rent Zestimate®
Refinance and save
$2,642/mo
Est. payment
Refinancing to a lower rate could help reduce your monthly payments and save thousands over the life of the loan.
$2,642/mo
Est. payment
Explore your selling options
Work with a Zillow partner agent
Leverage their expertise and Zillow's premium Showcase listings to get your home seen by more buyers.
Get startedList with your own agent
Get your home in front of millions of buyers by listing it on Zillow.
Learn how to do itSell it yourself
Take full control of how buyers see your home on Zillow by listing For Sale by Owner (FSBO).
List your homeWhat's special
Gas fireplaceTwo-car garagePrimary suiteDouble bowl sinkPeaceful sanctuaryCozy guest roomHome office
Zillow last checked:
Listing updated:
Listed by:
Mr. Earl Endrich 610-496-3838,
BHHS Fox & Roach - Hockessin,
Listing Team: Team Endrich, Co-Listing Agent: Michele A Endrich 302-690-4279,
BHHS Fox & Roach - Hockessin
Bought with:
Brian Hadley
Patterson-Schwartz-Hockessin
Source: Bright MLS,MLS#: PACT2049702
Facts & features
Interior
Bedrooms & bathrooms
- Bedrooms: 3
- Bathrooms: 3
- Full bathrooms: 2
- 1/2 bathrooms: 1
- Main level bathrooms: 1
Rooms
- Room types: Dining Room, Primary Bedroom, Bedroom 2, Kitchen, Family Room, Recreation Room, Bathroom 3
Basement
- Area: 0
Heating
- Forced Air, Natural Gas
Cooling
- Central Air, Electric
Appliances
- Included: Microwave, Built-In Range, Gas Water Heater
- Laundry: Upper Level
Features
- Family Room Off Kitchen, Kitchen Island, Kitchen - Gourmet, Walk-In Closet(s), Vaulted Ceiling(s), Tray Ceiling(s)
- Flooring: Wood, Carpet
- Basement: Finished,Walk-Out Access,Exterior Entry,Interior Entry,Full
- Number of fireplaces: 1
- Fireplace features: Gas/Propane
Interior area
- Total structure area: 1,900
- Total interior livable area: 1,900 sqft
- Finished area above ground: 1,900
- Finished area below ground: 0
Property
Parking
- Total spaces: 2
- Parking features: Garage Faces Front, Garage Door Opener, Inside Entrance, Attached
- Attached garage spaces: 2
Accessibility
- Accessibility features: None
Features
- Levels: Two
- Stories: 2
- Patio & porch: Deck, Patio
- Exterior features: Sidewalks
- Pool features: None
- Has view: Yes
- View description: Trees/Woods
Lot
- Size: 1,279 Square Feet
- Features: Cul-De-Sac, Adjoins - Open Space, Backs to Trees, Wooded
Details
- Additional structures: Above Grade, Below Grade
- Parcel number: 0507 0035.1100
- Zoning: R10
- Special conditions: Standard
Construction
Type & style
- Home type: Townhouse
- Architectural style: Other,Traditional
- Property subtype: Townhouse
Materials
- Vinyl Siding, Brick
- Foundation: Other
- Roof: Asphalt
Condition
- Excellent
- New construction: No
- Year built: 2006
Utilities & green energy
- Sewer: Public Sewer
- Water: Public
- Utilities for property: Cable Connected, Phone
Community & HOA
Community
- Subdivision: Liberty Court
HOA
- Has HOA: Yes
- Services included: Common Area Maintenance, Maintenance Grounds, Management, Snow Removal, Maintenance Structure, Trash
- HOA fee: $210 monthly
- HOA name: LIBERTY COURTS HOMEOWNERS ASSOCIATION
Location
- Region: West Grove
- Municipality: WEST GROVE BORO
Financial & listing details
- Price per square foot: $200/sqft
- Tax assessed value: $165,050
- Annual tax amount: $7,287
- Date on market: 8/31/2023
- Listing agreement: Exclusive Right To Sell
- Listing terms: Cash,Conventional,FHA,Other
- Inclusions: Washer, Dryer, Refridgerator
- Exclusions: All Personal Property
- Ownership: Fee Simple
Price history
| Date | Event | Price |
|---|---|---|
| 10/6/2023 | Sold | $380,000+4.1%$200/sqft |
Source:  Bright MLS #PACT2049702 Report a problem Bright MLS #PACT2049702 Report a problem | ||
| 9/5/2023 | Pending sale | $365,000$192/sqft |
Source: Bright MLS #PACT2049702 Report a problem | ||
| 8/31/2023 | Listed for sale | $365,000+15.9%$192/sqft |
Source: Bright MLS #PACT2049702 Report a problem | ||
| 9/27/2007 | Sold | $315,000$166/sqft |
Source: Public Record Report a problem | ||
Public tax history
| Year | Property taxes | Tax assessment |
|---|---|---|
| 2025 | $7,529 +1.4% | $165,050 |
| 2024 | $7,427 | $165,050 |
| 2023 | $7,427 +3.1% | $165,050 |
| 2022 | $7,205 +1.3% | $165,050 |
| 2021 | $7,109 +280.2% | $165,050 |
| 2020 | $1,870 -71.7% | $165,050 |
| 2019 | $6,612 +2.4% | $165,050 |
| 2018 | $6,460 +9899.8% | $165,050 |
| 2017 | $65 -98.6% | $165,050 |
| 2016 | $4,635 | $165,050 |
| 2015 | $4,635 | $165,050 |
| 2014 | $4,635 | $165,050 |
| 2013 | -- | $165,050 |
| 2012 | -- | $165,050 |
| 2011 | -- | $165,050 |
| 2010 | -- | $165,050 |
| 2009 | -- | $165,050 +954.6% |
| 2008 | -- | $15,650 |
| 2007 | -- | $15,650 |
Find assessor info on the county website
Neighborhood: 19390
Nearby homes
- $373,0003 bd3 ba2.9k sqft263 E Hillcrest Ave, West Grove, PA 19390Sold
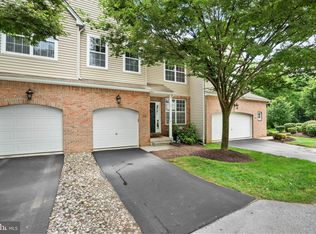
- $458,0003 bd4 ba2.3k sqft265 E Hillcrest Ave, West Grove, PA 19390Off Market
- $406,0005 bd5 ba2.1k sqft267 E Hillcrest Ave, West Grove, PA 19390Sold

- $380,1003 bd3 ba2k sqft566 Liberty Cir, West Grove, PA 19390Off Market
- $369,9003 bd3 ba2k sqft564 Liberty Cir, West Grove, PA 19390Off Market
- $370,0003 bd3 ba1.9k sqft568 Liberty Cir, West Grove, PA 19390Sold
- $388,6003 bd2 ba1.9k sqft562 Liberty Cir, West Grove, PA 19390Off Market
- $376,9003 bd2 ba1.9k sqft558 Liberty Cir, West Grove, PA 19390Off Market
Nearby schools
GreatSchools rating
- NAPenn London Elementary SchoolGrades: K-2Distance: 3.5 mi
- 9/10Fred S Engle Middle SchoolGrades: 6-8Distance: 0.4 mi
- 8/10Avon Grove High SchoolGrades: 9-12Distance: 2.2 mi
Schools provided by the listing agent
- Elementary: Penn London
- Middle: Fred Engle
- High: Avon Grove
- District: Avon Grove
Source: Bright MLS. This data may not be complete. We recommend contacting the local school district to confirm school assignments for this home.
Get a cash offer in 3 minutes
Find out how much your home could sell for in as little as 3 minutes with a no-obligation cash offer.
Estimated market value
$410,400
Get a cash offer in 3 minutes
Find out how much your home could sell for in as little as 3 minutes with a no-obligation cash offer.
Estimated market value
$410,400
- Pennsylvania
- Chester County
- West Grove
- 19390
- 261 E Hillcrest Ave
Nearby cities
Nearby zip codes
Other West Grove Topics
