Nestled in a quiet, wooded corner of Liberty Court, this stunning end-unit townhome offers both privacy and beautiful views while still being part of a vibrant community. With 5 bedrooms, 4.5 baths and over 2,178 of finished living space, providing plenty of room for everyone to enjoy. The main level boasts gleaming hardwood floors throughout and an open-concept design featuring a bright spacious living room with crown molding, a ceiling fan and an abundance of bright natural light. The chef’s delight kitchen features granite counter tops, with an expansive undermount sink, tile backsplash, and a butcher's block island with bar seating, opening to the family room with a vaulted ceiling and a gas fireplace and access to the private deck overlooking all the picturesque wooded open space.. A convenient powder room is also located on this floor. On the second level, you'll find the primary suite, complete with a walk-in closet and an en-suite bath that includes a whirlpool tub, dual sinks, and a separate shower. Two more bedrooms, a hall bath, and a laundry area complete this floor. The third level hosts a private suite with its own full bath and walk-in closet, ideal for guests or a home office. The finished lower level expands your living space with a second family room or rec room, a fifth bedroom with a window and closet, and another full bath. There’s also a slider to the patio, offering easy outdoor access, along with additional storage and utility space. This home also includes a 2-car garage and 2 driveway parking spots, with extra guest parking nearby. Conveniently located within walking distance to Goddard Park and downtown West Grove's shops, restaurants, and services, you'll have everything you need close by. Make sure to ask how this property geographically qualifies for a fully forgivable $10,000 grant that can be used for a down payment, closing costs, or interest rate buy-down. Don't miss the opportunity to call this exceptional townhome your own!
Sold for $406,000
$406,000
267 E Hillcrest Ave, West Grove, PA 19390
5beds
2,178sqft
Townhouse
Built in 2006
1,279 Square Feet Lot
$426,600 Zestimate®
$186/sqft
$3,366 Estimated rent
Home value
$426,600
$405,000 - $448,000
$3,366/mo
Zestimate® history
Owner options
List your home for rent
$3,366/mo
Rent Zestimate®
Find your next renter with Zillow Rental Manager. Plus, with online applications, you can quickly screen prospective tenants – for free.
$3,366/mo
Rent Zestimate®
Refinance and save
$2,818/mo
Est. payment
Refinancing to a lower rate could help reduce your monthly payments and save thousands over the life of the loan.
$2,818/mo
Est. payment
Explore your selling options
Work with a Zillow partner agent
Leverage their expertise and Zillow's premium Showcase listings to get your home seen by more buyers.
Get startedList with your own agent
Get your home in front of millions of buyers by listing it on Zillow.
Learn how to do itSell it yourself
Take full control of how buyers see your home on Zillow by listing For Sale by Owner (FSBO).
List your homeWhat's special
Gas fireplacePrivate deckFinished lower levelSlider to the patioTile backsplashOpen-concept designPrivacy and beautiful views
Zillow last checked:
Listing updated:
Listed by:
Mr. Earl Endrich 610-496-3838,
BHHS Fox & Roach - Hockessin,
Listing Team: Team Endrich
Bought with:
Melissa Spencer, RS0038909
Patterson-Schwartz-Newark
Source: Bright MLS,MLS#: PACT2086418
Facts & features
Interior
Bedrooms & bathrooms
- Bedrooms: 5
- Bathrooms: 5
- Full bathrooms: 4
- 1/2 bathrooms: 1
- Main level bathrooms: 1
Rooms
- Room types: Living Room, Primary Bedroom, Bedroom 2, Bedroom 3, Kitchen, Family Room
Primary bedroom
- Features: Walk-In Closet(s)
- Level: Upper
- Area: 225 Square Feet
- Dimensions: 15 x 15
Bedroom 2
- Level: Upper
- Area: 132 Square Feet
- Dimensions: 12 x 11
Bedroom 3
- Level: Upper
- Area: 120 Square Feet
- Dimensions: 12 x 10
Family room
- Features: Fireplace - Gas
- Level: Main
- Area: 168 Square Feet
- Dimensions: 14 x 12
Kitchen
- Level: Main
- Area: 165 Square Feet
- Dimensions: 15 x 11
Living room
- Level: Main
- Area: 264 Square Feet
- Dimensions: 22 x 12
Heating
- Forced Air, Natural Gas
Cooling
- Central Air, Electric
Appliances
- Included: Refrigerator, Washer, Gas Water Heater
- Laundry: Upper Level
Features
- Crown Molding, Family Room Off Kitchen, Open Floorplan, Eat-in Kitchen, Kitchen Island, Kitchen - Gourmet, Primary Bath(s), Walk-In Closet(s)
- Flooring: Hardwood, Wood
- Basement: Full,Finished,Exterior Entry
- Number of fireplaces: 1
Interior area
- Total structure area: 2,178
- Total interior livable area: 2,178 sqft
- Finished area above ground: 2,178
- Finished area below ground: 0
Property
Parking
- Total spaces: 4
- Parking features: Built In, Basement, Attached
- Attached garage spaces: 4
Accessibility
- Accessibility features: None
Features
- Levels: Three
- Stories: 3
- Patio & porch: Deck, Patio
- Pool features: None
Lot
- Size: 1,279 Square Feet
Details
- Additional structures: Above Grade, Below Grade
- Parcel number: 0507 0035.1400
- Zoning: R10
- Special conditions: Standard
Construction
Type & style
- Home type: Townhouse
- Architectural style: Traditional
- Property subtype: Townhouse
Materials
- Vinyl Siding, Aluminum Siding
- Foundation: Other
- Roof: Asphalt
Condition
- Excellent
- New construction: No
- Year built: 2006
Utilities & green energy
- Sewer: Public Sewer
- Water: Public
Community & HOA
Community
- Subdivision: Liberty Court
HOA
- Has HOA: Yes
- HOA fee: $220 monthly
Location
- Region: West Grove
- Municipality: WEST GROVE BORO
Financial & listing details
- Price per square foot: $186/sqft
- Tax assessed value: $140,450
- Annual tax amount: $6,320
- Date on market: 11/15/2024
- Listing agreement: Exclusive Right To Sell
- Listing terms: Cash,Conventional,FHA
- Inclusions: Washer, Dryer, Refridgerator
- Exclusions: Personal Property
- Ownership: Fee Simple
Price history
| Date | Event | Price |
|---|---|---|
| 12/13/2024 | Sold | $406,000+4.1%$186/sqft |
Source:  Bright MLS #PACT2086418 Report a problem Bright MLS #PACT2086418 Report a problem | ||
| 11/19/2024 | Pending sale | $389,900$179/sqft |
Source: Bright MLS #PACT2086418 Report a problem | ||
| 11/15/2024 | Listed for sale | $389,900+41.8%$179/sqft |
Source: Bright MLS #PACT2086418 Report a problem | ||
| 5/7/2020 | Sold | $275,000$126/sqft |
Source: Public Record Report a problem | ||
| 3/4/2020 | Pending sale | $275,000$126/sqft |
Source: RE/MAX Excellence #PACT499912 Report a problem | ||
| 2/29/2020 | Listed for sale | $275,000+7.8%$126/sqft |
Source: RE/MAX Excellence #PACT499912 Report a problem | ||
| 4/13/2016 | Sold | $255,000-17.5%$117/sqft |
Source: Public Record Report a problem | ||
| 3/2/2016 | Pending sale | $309,000$142/sqft |
Source: Long & Foster- West Chester2 #6661554 Report a problem | ||
| 2/1/2016 | Price change | $309,000-3.1%$142/sqft |
Source: Long & Foster- West Chester2 #6661554 Report a problem | ||
| 12/12/2015 | Price change | $319,000-3%$146/sqft |
Source: Long & Foster- West Chester2 #6661554 Report a problem | ||
| 11/2/2015 | Price change | $329,000-2.9%$151/sqft |
Source: Long & Foster- West Chester2 #6661554 Report a problem | ||
| 10/20/2015 | Listed for sale | $339,000+3.7%$156/sqft |
Source: Long & Foster- West Chester2 #6661554 Report a problem | ||
| 7/16/2007 | Sold | $326,885$150/sqft |
Source: Public Record Report a problem | ||
Public tax history
| Year | Property taxes | Tax assessment |
|---|---|---|
| 2025 | $6,406 +1.4% | $140,450 |
| 2024 | $6,320 | $140,450 |
| 2023 | $6,320 +3.1% | $140,450 |
| 2022 | $6,131 +1.3% | $140,450 |
| 2021 | $6,049 +280.2% | $140,450 |
| 2020 | $1,591 -71.7% | $140,450 |
| 2019 | $5,626 +2.4% | $140,450 |
| 2018 | $5,497 +9900.1% | $140,450 |
| 2017 | $55 -98.6% | $140,450 |
| 2016 | $3,893 | $140,450 |
| 2015 | $3,893 | $140,450 |
| 2014 | $3,893 | $140,450 |
| 2013 | -- | $140,450 |
| 2012 | -- | $140,450 |
| 2011 | -- | $140,450 |
| 2010 | -- | $140,450 -17.1% |
| 2009 | -- | $169,330 |
| 2008 | -- | $169,330 +982% |
| 2007 | -- | $15,650 |
Find assessor info on the county website
Neighborhood: 19390
Nearby homes
- $458,0003 bd4 ba2.3k sqft265 E Hillcrest Ave, West Grove, PA 19390Off Market
- $373,0003 bd3 ba2.9k sqft263 E Hillcrest Ave, West Grove, PA 19390Sold
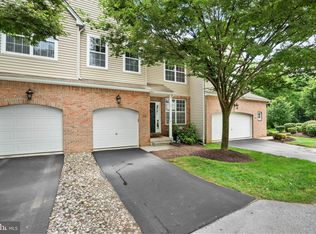
- $380,0003 bd3 ba1.9k sqft261 E Hillcrest Ave, West Grove, PA 19390Sold
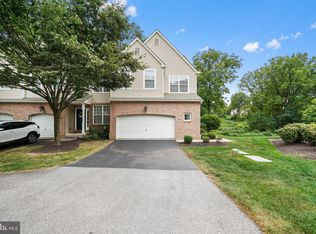
- $370,0003 bd3 ba1.9k sqft568 Liberty Cir, West Grove, PA 19390Sold

- $380,1003 bd3 ba2k sqft566 Liberty Cir, West Grove, PA 19390Off Market
- $369,9003 bd3 ba2k sqft564 Liberty Cir, West Grove, PA 19390Off Market
- $244,1002 bd1 ba1k sqft48 Townview Dr, West Grove, PA 19390Off Market
- $388,6003 bd2 ba1.9k sqft562 Liberty Cir, West Grove, PA 19390Off Market
Nearby schools
GreatSchools rating
- NAPenn London Elementary SchoolGrades: K-2Distance: 3.5 mi
- 9/10Fred S Engle Middle SchoolGrades: 6-8Distance: 0.4 mi
- 8/10Avon Grove High SchoolGrades: 9-12Distance: 2.2 mi
Schools provided by the listing agent
- Elementary: Pen London
- Middle: F S Engle
- High: Avon Grove
- District: Avon Grove
Source: Bright MLS. This data may not be complete. We recommend contacting the local school district to confirm school assignments for this home.
Get a cash offer in 3 minutes
Find out how much your home could sell for in as little as 3 minutes with a no-obligation cash offer.
Estimated market value
$426,600
Get a cash offer in 3 minutes
Find out how much your home could sell for in as little as 3 minutes with a no-obligation cash offer.
Estimated market value
$426,600
- Pennsylvania
- Chester County
- West Grove
- 19390
- 267 E Hillcrest Ave
Nearby cities
Nearby zip codes
Other West Grove Topics
