Skip main navigation
Sold
  • Price Unknown

    261 Frederick Cir, Flint, TX 75762

    3beds
    1,446sqft
    Single Family Residence
    Built in 1999
    7,405 Square Feet Lot
    $250,900 Zestimate®
    $--/sqft
    $1,717 Estimated rent

    Home value

    $250,900

    $238,000 - $263,000

    $1,717/mo

    Zestimate® history
    Loading
    Loading...

    Owner options

    List your home for rent

    $1,717/mo

    Rent Zestimate®

    Find your next renter with Zillow Rental Manager. Plus, with online applications, you can quickly screen prospective tenants – for free.

    Learn more

    $1,717/mo

    Rent Zestimate®

    Refinance and save

    Refinancing to a lower rate could help reduce your monthly payments and save thousands over the life of the loan.

    See today's rates

    Explore your selling options

    Work with a Zillow partner agent

    Leverage their expertise and Zillow's premium Showcase listings to get your home seen by more buyers.

    Get started

    List with your own agent

    Get your home in front of millions of buyers by listing it on Zillow.

    Learn how to do it

    Sell it yourself

    Take full control of how buyers see your home on Zillow by listing For Sale by Owner (FSBO).

    List your home

    What's special

    Large fenced backyardGenerously sized bedrooms
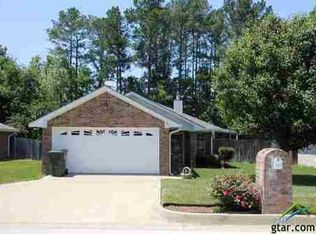
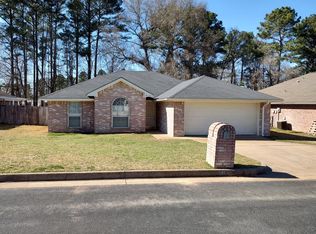
    It all starts with location, and this one delivers. Homes in this price range, in this location, within Whitehouse ISD rarely become available. Tucked inside the Colony neighborhood in Flint, TX, with a single entrance and exit, you will notice the difference immediately, less traffic, more privacy, and a quieter setting that buyers are actively searching for right now. Just minutes from Hwy 69 South, you get the best of both worlds, quick access to Tyler while still enjoying a tucked-away feel that makes coming home the best part of your day. Plus, you are just a short drive from South Tyler’s shopping, dining, and everyday conveniences. Inside, this well-maintained 3 bedroom, 2 bathroom home offers 1,446 square feet of comfortable, functional living space that feels just right the moment you walk in. Whether you are stepping into homeownership for the first time or looking to downsize without giving up quality, this layout delivers with generously sized bedrooms that give everyone their own space to unwind. The main living area feels open and connected, creating a natural flow for both everyday living and entertaining. Natural light pours in, giving the home a warm, welcoming feel that is hard to replicate. The kitchen and dining areas offer just the right setting for everything from weeknight dinners to hosting family and friends. Step outside and you may find yourself lingering a little longer… the large fenced backyard and covered deck create the perfect space for slow mornings, weekend gatherings, or simply relaxing at the end of the day. It is an extension of the home that truly adds to the overall lifestyle. With sellers ready to make their next move, this home is positioned for a smooth transition. If you have been waiting for the right combination of location, condition, and value, this is one you will want to experience in person before it is gone.

    Zillow last checked:

    Listing updated:

    Listed by:

    Rebecca Williams 903-920-7413,

    Leslie Cain Realty, LLC

    Bought with:

    Jenn Sharp, TREC# 0697721

    Source: GTARMLS,MLS#: 26003972MLS Logo

    Facts & features

    Interior

    Bedrooms & bathrooms
    • Bedrooms: 3
    • Bathrooms: 2
    • Full bathrooms: 2
    Rooms
    • Room types: Family Room
    Bedroom
    • Features: Walk-In Closet(s)
    • Level: Main
    Bathroom
    • Features: Shower Only, Shower and Tub
    Kitchen
    • Features: Kitchen/Eating Combo
    Heating
    • Central/Electric
    Cooling
    • Central Electric
    Appliances
    • Included: Range/Oven-Electric, Electric Cooktop
    Features
    • Ceiling Fan(s), Pantry
    • Flooring: Carpet, Tile
    • Number of fireplaces: 1
    • Fireplace features: One Wood Burning
    Interior area
    • Total structure area: 1,446
    • Total interior livable area: 1,446 sqft

    Property

    Parking
    • Total spaces: 2
    • Parking features: Garage, Open
    • Garage spaces: 2
    • Has uncovered spaces: Yes
    Features
    • Levels: One
    • Stories: 1
    • Patio & porch: Deck Open, Deck Covered
    • Pool features: None
    • Fencing: Wood
    Lot
    • Size: 7,405 Square Feet
    • Features: Rectangular Lot
    Details
    • Additional structures: Storage
    • Parcel number: 179920000100008000
    • Special conditions: None

    Construction

    Type & style
    • Home type: SingleFamily
    • Architectural style: Traditional
    • Property subtype: Single Family Residence
    Materials
    • Brick and Wood
    • Foundation: Slab
    • Roof: Composition
    Condition
    • Year built: 1999

    Utilities & green energy

    • Sewer: Public Sewer
    • Water: Public

    Community & HOA

    Community
    • Subdivision: The Colony
    HOA
    • Has HOA: No
    Location
    • Region: Flint

    Financial & listing details

    • Tax assessed value: $230,353
    • Annual tax amount: $1,441
    • Date on market: 3/21/2026
    • Listing terms: Conventional,FHA,VA Loan,Cash
    • Road surface type: Paved

    Price history

    DateEventPrice
    7/6/2026Sold--
    Source: GTARMLS #26003972 Report a problem
    6/7/2026Pending sale$249,900$173/sqft
    Source: GTARMLS #26003972 Report a problem
    5/28/2026Price change$249,900-3.9%$173/sqft
    Source: GTARMLS #26003972 Report a problem
    4/28/2026Listed for sale$260,000+2%$180/sqft
    Source: GTARMLS #26003972 Report a problem
    3/26/2026Listing removed$255,000$176/sqft
    Source: GTARMLS #26003972 Report a problem
    3/21/2026Listed for sale$255,000+18.6%$176/sqft
    Source: GTARMLS #26003972 Report a problem
    1/31/2022Sold--
    Source: GTARMLS #10143824 Report a problem
    12/24/2021Pending sale$215,000$149/sqft
    Source: GTARMLS #10143824 Report a problem
    12/21/2021Listed for sale$215,000+95.5%$149/sqft
    Source: GTARMLS #10143824 Report a problem
    3/24/2021Listing removed--
    Source: Owner Report a problem
    11/6/2020Listing removed$1,350$1/sqft
    Source: Owner Report a problem
    11/6/2020Listed for rent$1,350$1/sqft
    Source: Owner Report a problem
    6/30/2014Sold--
    Source: Agent Provided Report a problem
    6/7/2014Pending sale$110,000$76/sqft
    Source: The Property Shop #12135189 Report a problem
    5/3/2014Listed for sale$110,000$76/sqft
    Source: The Property Shop #12135189 Report a problem
    4/1/2014Sold--
    Source: Public Record Report a problem

    Public tax history

    YearProperty taxesTax assessment
    2024$2,207 +2.6%$230,353 +0.4%
    2023$2,151 -16.2%$229,346 +37.8%
    2022$2,568 +1.6%$166,409 +7%
    2021$2,528 +15.3%$155,475 +3.9%
    2020$2,194 +2.9%$149,586 +4.7%
    2019$2,132 +7.2%$142,808 +11.9%
    2018$1,989 -0.6%$127,626 -0.9%
    2017$2,001 +19.2%$128,794 +4.7%
    2016$1,679 +27.5%$122,965 +7.4%
    2015$1,316 $114,522
    2014$1,316 +0.1%--
    2013$1,315 +0.1%--
    2012$1,314 -0.1%--
    2011$1,316 --
    2010-- $107,523
    2009-- $107,523 -0.2%
    2008-- $107,700
    2007-- $107,700 +1.4%
    2006-- $106,200 +5.1%
    2005-- $101,000
    2004-- $101,000 +2.9%
    2003-- $98,200 +5.5%
    2002-- $93,100
    2001-- $93,100 +6.8%
    2000-- $87,200
    Find assessor info on the county website

    Neighborhood: The Colony

    Nearby schools

    GreatSchools rating
    Schools provided by the listing agent
    • Elementary: Whitehouse - Higgins
    • Middle: Whitehouse
    • High: Whitehouse

    Source: GTARMLS. This data may not be complete. We recommend contacting the local school district to confirm school assignments for this home.

    Sell for more on Zillow
    Get a Zillow Showcase℠ listing at no additional cost and you could sell for .
    $250,900
    2% more
    +$5,018
    With Zillow Showcase(estimated)
    $255,918