Skip main navigation
Sold
  • Price Unknown

    291 Frederick Cir, Flint, TX 75762

    3beds
    1,414sqft
    Single Family Residence
    Built in 1999
    7,187.4 Square Feet Lot
    $222,500 Zestimate®
    $--/sqft
    $1,647 Estimated rent

    Home value

    $222,500

    $205,000 - $240,000

    $1,647/mo

    Zestimate® history
    Loading
    Loading...

    Owner options

    List your home for rent

    $1,647/mo

    Rent Zestimate®

    Find your next renter with Zillow Rental Manager. Plus, with online applications, you can quickly screen prospective tenants – for free.

    Learn more

    $1,647/mo

    Rent Zestimate®

    Refinance and save

    Refinancing to a lower rate could help reduce your monthly payments and save thousands over the life of the loan.

    See today's rates

    Explore your selling options

    Work with a Zillow partner agent

    Leverage their expertise and Zillow's premium Showcase listings to get your home seen by more buyers.

    Get started

    List with your own agent

    Get your home in front of millions of buyers by listing it on Zillow.

    Learn how to do it

    Sell it yourself

    Take full control of how buyers see your home on Zillow by listing For Sale by Owner (FSBO).

    List your home

    What's special

    Wood-burning fireplaceFully fenced yardVaulted ceilingAmple closet space
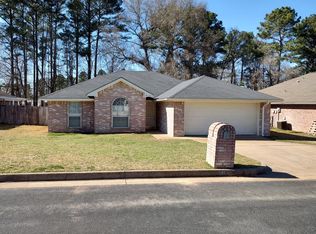
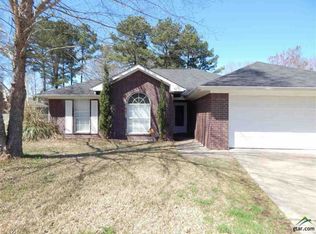
    This charming 3-bedroom, 2-bath home in the desirable Whitehouse ISD is perfect for any buyer. Conveniently located just 8 minutes from The Village at Cumberland Park, it offers both comfort and practicality. The inviting living area features a wood-burning fireplace and vaulted ceiling, creating a warm and cozy atmosphere. The kitchen, equipped with a pantry, opens to a bright eating area filled with natural light. The primary bedroom boasts an ensuite bath with a separate tub and shower, while the two guest rooms, each with ample closet space, share a full hall bath. Outside, the fully fenced yard provides a private space for relaxation or gatherings, and the attached 2-car garage adds convenience. This home’s ideal layout and prime location make it a must-see! Come See! Come Buy!

    Zillow last checked:

    Listing updated:

    Listed by:

    Judy Kunzman 903-581-0111,

    Keller Williams Realty-Tyler

    Bought with:

    Brandi Willeford, TREC# 0681627

    Source: GTARMLS,MLS#: 24016089MLS Logo

    Facts & features

    Interior

    Bedrooms & bathrooms
    • Bedrooms: 3
    • Bathrooms: 2
    • Full bathrooms: 2
    Bedroom
    • Level: Main
    Bathroom
    • Features: Shower and Tub, Shower/Tub
    Kitchen
    • Features: Kitchen/Eating Combo
    Heating
    • Central/Electric
    Cooling
    • Central Electric
    Appliances
    • Included: Range/Oven-Electric, Dishwasher, Disposal, Microwave, Electric Oven, Electric Cooktop, Electric Water Heater
    Features
    • Ceiling Fan(s), Pantry
    • Windows: Blinds
    • Number of fireplaces: 1
    • Fireplace features: One Wood Burning
    Interior area
    • Total structure area: 1,414
    • Total interior livable area: 1,414 sqft

    Property

    Parking
    • Total spaces: 2
    • Parking features: Garage
    • Garage spaces: 2
    Features
    • Levels: One
    • Stories: 1
    • Patio & porch: Patio Open, Porch
    • Exterior features: Gutter(s)
    • Pool features: None
    • Fencing: Wood
    Lot
    • Size: 7,187 sqft
    Details
    • Additional structures: Metal Outbuilding(s)
    • Parcel number: 179920000100011000
    • Special conditions: None,As-Is Condition @ Closing

    Construction

    Type & style
    • Home type: SingleFamily
    • Architectural style: Traditional
    • Property subtype: Single Family Residence
    Materials
    • Brick Veneer
    • Foundation: Slab
    • Roof: Composition
    Condition
    • Year built: 1999

    Utilities & green energy

    • Sewer: Public Sewer
    • Water: Private
    • Utilities for property: Cable Connected

    Community & neighborhood

    Location
    • Region: Flint
    • Subdivision: The Colony

    Other

    Other facts
    • Road surface type: Paved

    Price history

    DateEventPrice
    1/24/2025Sold--
    Source: GTARMLS #24016089 Report a problem
    1/6/2025Pending sale$225,000$159/sqft
    Source: NTREIS #20788573 Report a problem
    12/10/2024Contingent$225,000$159/sqft
    Source: NTREIS #20788573 Report a problem
    12/10/2024Pending sale$225,000$159/sqft
    Source: GTARMLS #24016089 Report a problem
    11/27/2024Listed for sale$225,000+45.2%$159/sqft
    Source: GTARMLS #24016089 Report a problem
    8/28/2019Sold--
    Source: GTARMLS #10109769 Report a problem
    7/23/2019Pending sale$155,000$110/sqft
    Source: RE/MAX Professionals #10109769 Report a problem
    6/14/2019Listed for sale$155,000+12816.7%$110/sqft
    Source: RE/MAX Professionals #10109769 Report a problem
    6/6/2019Listing removed$1,250-3.5%$1/sqft
    Source: Crosspointe Management Group, LLC #10109117 Report a problem
    5/1/2019Listed for rent$1,295+12.6%$1/sqft
    Source: CrossPointe Management Group Report a problem
    2/26/2016Listing removed$1,150-4.2%$1/sqft
    Source: Re/Max Professionals #10062825 Report a problem
    1/23/2016Listed for rent$1,200-7.7%$1/sqft
    Source: Crosspointe Management Group, LLC Report a problem
    1/22/2016Listing removed$1,200$1/sqft
    Source: RE/MAX PROFESSIONALS #10062825 Report a problem
    12/30/2015Price change$1,200-7.7%$1/sqft
    Source: RE/MAX PROFESSIONALS #10062825 Report a problem
    12/5/2015Listed for sale$1,300-98.8%$1/sqft
    Source: RE/MAX PROFESSIONALS #10062825 Report a problem
    12/5/2015Listing removed$1,300$1/sqft
    Source: Crosspointe Management Group, LLC Report a problem
    11/30/2015Listed for rent$1,300$1/sqft
    Source: Crosspointe Management Group, LLC Report a problem
    7/11/2015Listing removed$1,300$1/sqft
    Source: RE/MAX PROFESSIONALS #10055877 Report a problem
    5/8/2015Listed for rent$1,300$1/sqft
    Source: Crosspointe Management Group, LLC #10055877 Report a problem
    5/8/2014Listing removed$1,300+30%$1/sqft
    Source: RE/MAX PROFESSIONALS #10043365 Report a problem
    4/17/2014Listed for rent$1,000$1/sqft
    Source: Owner Report a problem
    4/3/2014Listing removed$108,750$77/sqft
    Source: Pamela Walters Group #10042183 Report a problem
    3/14/2014Listed for sale$108,750$77/sqft
    Source: The Pamela Walters Group Report a problem

    Public tax history

    YearProperty taxesTax assessment
    2024$3,079 +9.8%$226,482 +8.4%
    2023$2,805 +20.3%$208,972 +38.3%
    2022$2,331 +0.1%$151,092 +5.5%
    2021$2,328 +0.6%$143,151 +3.9%
    2020$2,315 +0.9%$137,812 +5.4%
    2019$2,294 +1%$130,733 +5.6%
    2018$2,271 -0.5%$123,752 -0.9%
    2017$2,283 +15.2%$124,906 +1.4%
    2016$1,981 +10.6%$123,227 +7.3%
    2015$1,792 $114,842
    2014$1,792 +13.2%--
    2013$1,583 +1.2%--
    2012$1,564 +0.6%--
    2011$1,555 --
    2010-- $108,855
    2009-- $108,855 0%
    2008-- $108,900
    2007-- $108,900 +3.5%
    2006-- $105,200 +5.1%
    2005-- $100,100 +8.6%
    2004-- $92,200 +2.8%
    2003-- $89,700 +5.3%
    2002-- $85,200
    2001-- $85,200 -1.7%
    2000-- $86,700

    Find assessor info on the county website

    Neighborhood: The Colony

    Nearby schools

    GreatSchools rating
    Schools provided by the listing agent
    • Elementary: Whitehouse - Stanton-Smith
    • Middle: Whitehouse
    • High: Whitehouse

    Source: GTARMLS. This data may not be complete. We recommend contacting the local school district to confirm school assignments for this home.

    Sell for more on Zillow
    Get a Zillow Showcase℠ listing at no additional cost and you could sell for .
    $222,500
    2% more
    +$4,450
    With Zillow Showcase(estimated)
    $226,950