Sellers present a beautifully crafted 2006 two-story beach home just two blocks from the sand in coveted Silver Strand. This coastal gem features a rooftop deck great for al fresco dining with peekaboo ocean and island views an ideal spot to unwind and take in the fresh sea air. Silver Strand's unique peninsula setting offers a sense of privacy and escape, with stunning vistas of nearby islands and daily encounters with dolphins and sea lions, sometimes even catching waves alongside surfers. It's a true surfer's paradise, drawing everyone from locals to seasoned pros when the swell rolls in. Just steps away, a second beach welcomes pets, making it perfect for dog lovers and active outdoor living. The neighborhood adds to the charm with local dining spots, a convenient corner store, and a laid-back bar. Just across the harbor, you'll find even more restaurants, cafes, shops, a weekly farmers market, seasonal concerts in the park, and a beloved annual car show all easily accessible by foot or bike. A favorite local pizza spot near the bridge offers casual dining with scenic harbor views. The home itself is move-in ready, featuring freshly painted interiors and exteriors, including newly sealed surfaces. The spacious primary suite boasts an en suite bath and private exterior access to the rooftop deck. A secondary bedroom and bathroom are located on the first floor, while the main living areas are upstairs to maximize light and views. A charming balcony off the living and dining rooms provides the perfect place to relax and enjoy the coastal breeze. The well-appointed kitchen includes a new refrigerator. Hardwood floors throughout the house including stairs; tile in the bathrooms. The oversized two-car garage offers direct access, laundry, and ample space for all your beach gear. The expansive driveway accommodates multiple vehicles, a boat, or even an RV. If you've been dreaming of a turnkey beach retreat for you and your family, this aqua-colored gem on Highland is ready to welcome you home. Don't miss your chance, this is coastal living at its finest.
For sale
Price cut: $47K (9/11)
$1,188,000
261 Highland Dr, Oxnard, CA 93035
2beds
2baths
1,182sqft
Residential
Built in 2004
1,742 Square Feet Lot
$1,154,300 Zestimate®
$1,005/sqft
$-- HOA
What's special
- 167 days
- 364
- 17
Zillow last checked:
Listing updated:
Listed by:
Rhonda DeVictor DRE # 01425413 310-433-5645,
Keller Williams Beverly Hills 310-432-6400
Source: CLAW,MLS#: 26828665
Facts & features
Interior
Bedrooms & bathrooms
- Bedrooms: 2
- Bathrooms: 2
Features
- Has fireplace: No
Interior area
- Total structure area: 1,182
- Total interior livable area: 1,182 sqft
Property
Parking
- Total spaces: 4
- Covered spaces: 2
Features
- Stories: 2
- Has view: Yes
Lot
- Size: 1,742 Square Feet
Details
- Parcel number: 2060315515
- Zoning: RBH
Construction
Type & style
- Home type: SingleFamily
- Architectural style: Cape Cod
- Property subtype: Residential
Condition
- Year built: 2004
Community & HOA
HOA
- Has HOA: No
Location
- Region: Oxnard
Financial & listing details
- Price per square foot: $1,005/sqft
- Tax assessed value: $724,355
- Date on market: 5/2/2026
Estimated market value
$1,154,300
$1.10M - $1.21M
$3,872/mo
Price history
| Date | Event | Price |
|---|---|---|
| 9/11/2026 | Price change | $1,188,000-3.8%$1,005/sqft |
Source:  CLAW #26828665 Report a problem CLAW #26828665 Report a problem | ||
| 9/4/2026 | Price change | $1,235,000-1.2%$1,045/sqft |
Source: CLAW #26828665 Report a problem | ||
| 8/28/2026 | Price change | $1,249,999-3.8%$1,058/sqft |
Source: CLAW #26828665 Report a problem | ||
| 7/20/2026 | Price change | $1,299,000-3.8%$1,099/sqft |
Source: CLAW #26828665 Report a problem | ||
| 6/3/2026 | Price change | $1,349,999-3.5%$1,142/sqft |
Source: CLAW #26828665 Report a problem | ||
| 5/2/2026 | Listed for sale | $1,399,000+133.2%$1,184/sqft |
Source: CLAW #26828665 Report a problem | ||
| 3/31/2016 | Sold | $600,000+0%$508/sqft |
Source: Public Record Report a problem | ||
| 3/3/2016 | Pending sale | $599,900$508/sqft |
Source: RE/MAX GOLD COAST Report a problem | ||
| 2/23/2016 | Listed for sale | $599,900$508/sqft |
Source: RE/MAX GOLD COAST Report a problem | ||
| 2/14/2016 | Pending sale | $599,900$508/sqft |
Source: RE/MAX GOLD COAST Report a problem | ||
| 2/14/2016 | Listed for sale | $599,900-5.5%$508/sqft |
Source: RE/MAX GOLD COAST Report a problem | ||
| 8/16/2006 | Sold | $635,000+510.6%$537/sqft |
Source: Public Record Report a problem | ||
| 11/15/2001 | Sold | $104,000+30%$88/sqft |
Source: Public Record Report a problem | ||
| 2/9/2001 | Sold | $80,000$68/sqft |
Source: Public Record Report a problem | ||
Public tax history
| Year | Property taxes | Tax assessment |
|---|---|---|
| 2026 | -- | $724,355 +2% |
| 2025 | $8,324 +6.2% | $710,152 +2% |
| 2024 | $7,837 | $696,228 +2% |
| 2023 | $7,837 +2.9% | $682,577 +2% |
| 2022 | $7,615 +0.1% | $669,194 +2% |
| 2021 | $7,611 +1.2% | $656,073 +1% |
| 2020 | $7,519 +1.4% | $649,348 +2% |
| 2019 | $7,412 +3.5% | $636,617 +2% |
| 2018 | $7,162 +3.8% | $624,135 +2% |
| 2017 | $6,897 +21.3% | $611,898 +19.8% |
| 2016 | $5,685 +2.6% | $510,795 +1.5% |
| 2015 | $5,542 +8.2% | $503,124 +9.1% |
| 2014 | $5,120 | $461,000 +0.9% |
| 2013 | -- | $457,000 +14.8% |
| 2012 | -- | $398,000 +11.2% |
| 2011 | -- | $358,000 -23.8% |
| 2009 | -- | $469,564 +4% |
| 2007 | -- | $451,332 +83.8% |
| 2006 | -- | $245,595 +2% |
| 2005 | -- | $240,780 +127% |
| 2003 | -- | $106,080 +2% |
| 2002 | -- | $104,000 +188.4% |
| 2001 | $722 +0.6% | $36,062 +2% |
| 2000 | $717 | $35,355 |
Find assessor info on the county website
Monthly payment
Est. payment
Payment breakdown
Explore the cost of this home by adjusting the details. Changes won't be saved.Climate risks
Neighborhood: Silver Strand


Similar homes
- $1,399,0003 bd3 ba1.3k sqft256 Melrose Dr, Oxnard, CA 93035For Sale
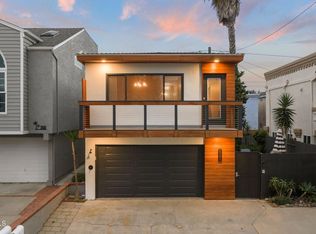 MLS ID #V1-39062, Ann Howarth, RE/MAX Gold Coast-Beach Office. CRMLS
 - $1,195,0003 bd2 ba854 sqft145-147 Hollywood Ave, Oxnard, CA 93035For Sale
 MLS ID #V1-37811, John Eash, Stark Realty, Inc. CRMLS
 - $1,350,0003 bd2 ba1.6k sqft141 Pasadena Ave, Oxnard, CA 93035For Sale
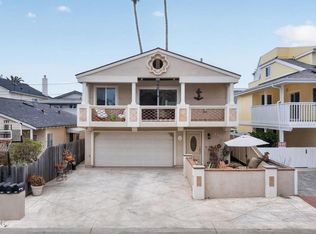 MLS ID #V1-39190, Jonathon Larson, RE/MAX Gold Coast-Beach Office. CRMLS
 - $1,429,0002 bd2 ba1.2k sqft4451 Gateshead Bay, Oxnard, CA 93035For Sale
 MLS ID #V1-36791, Garry Eberhardt, LIV Sotheby's International Realty. CRMLS
