Skip main navigation
Closed
  • $615,000

    261 Lamplighter Ln SE, Marietta, GA 30067

    4beds
    2,657sqft
    Single Family Residence, Residential
    Built in 1973
    0.51 Acres Lot
    $613,100 Zestimate®
    $231/sqft
    $3,118 Estimated rent

    Home value

    $613,100

    $564,000 - $662,000

    $3,118/mo

    Zestimate® history
    Loading
    Loading...

    Owner options

    List your home for rent

    $3,118/mo

    Rent Zestimate®

    Find your next renter with Zillow Rental Manager. Plus, with online applications, you can quickly screen prospective tenants – for free.

    Learn more

    $3,118/mo

    Rent Zestimate®

    Refinance and save

    $3,779/mo

    Est. payment

    Refinancing to a lower rate could help reduce your monthly payments and save thousands over the life of the loan.

    See today's rates

    $3,779/mo

    Est. payment

    Explore your selling options

    Work with a Zillow partner agent

    Leverage their expertise and Zillow's premium Showcase listings to get your home seen by more buyers.

    Get started

    List with your own agent

    Get your home in front of millions of buyers by listing it on Zillow.

    Learn how to do it

    Sell it yourself

    Take full control of how buyers see your home on Zillow by listing For Sale by Owner (FSBO).

    List your home

    What's special

    Wood-burning brick fireplaceModern updatesStylish designDesigner finishesSpacious backyardsRecently renovated kitchenFloor-to-ceiling custom cabinetry
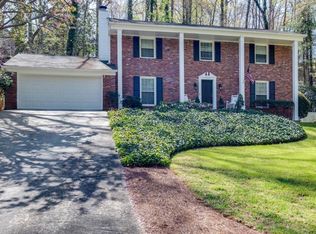
    JUST REDUCED BY 50K! Located in the highly desirable Fox Hills neighborhood and zoned for top-rated Sope Creek Elementary, this move-in-ready 4-bedroom, 3-bath home offers a perfect blend of modern updates, timeless charm, and unbeatable location—just minutes to The Battery and with easy access to I-285. From the moment you arrive, you'll notice the thoughtful upgrades and stylish design throughout. Beautiful hardwood floors, upgraded lighting, and designer finishes create a warm and inviting atmosphere. The stunning, recently renovated kitchen features floor-to-ceiling custom cabinetry, newer appliances, a cozy banquette breakfast nook, and an adjoining sitting area—all overlooking the expansive, private walkout backyard. Perfect for entertaining, the banquet-sized dining room includes elegant built-ins and a niche ideal for a sideboard or serving piece. Downstairs, the spacious family room offers a wood-burning brick fireplace flanked by custom shelving, along with a full guest suite featuring a bedroom and full bath—ideal for visitors or multigenerational living. Upstairs, the serene primary suite includes a charming sitting area adorned with Rifle Paper Co. wallpaper, and a luxurious en suite bath featuring a dual vanity, Kohler soaking tub, and separate walk-in shower. Two additional bedrooms share an updated full bath, completing the upper level. Tucked back in the neighborhood on a level lot with one of the neighborhood’s most spacious backyards, this home combines privacy, curb appeal, and plenty of room for kids or grandkids to play. Ride your bike to Sope Creek Elementary, or head down nearby Paper Mill Road to explore the scenic hiking and biking trails of the Chattahoochee National Recreation Area.

    Zillow last checked:

    Listing updated:

    Listed by:

    Sheri Hardy,

    Harry Norman Realtors

    Bought with:

    Kim Sutton Adair, 345279

    Atlanta Communities

    Source: FMLS GA,MLS#: 7600889MLS Logo

    Facts & features

    Interior

    Bedrooms & bathrooms
    • Bedrooms: 4
    • Bathrooms: 3
    • Full bathrooms: 3
    • Main level bathrooms: 1
    • Main level bedrooms: 1
    Rooms
    • Room types: Dining Room, Family Room, Master Bathroom, Master Bedroom
    Primary bedroom
    • Features: Oversized Master
    • Level: Oversized Master
    Bedroom
    • Features: Oversized Master
    Primary bathroom
    • Features: Double Vanity, Separate Tub/Shower
    Dining room
    • Features: Seats 12+, Separate Dining Room
    Kitchen
    • Features: Eat-in Kitchen, Cabinets White
    Heating
    • Central
    Cooling
    • Central Air
    Appliances
    • Included: Dishwasher, Disposal, Electric Range, Gas Water Heater, Refrigerator
    • Laundry: Laundry Room, Other
    Features
    • Bookcases, Entrance Foyer, High Speed Internet
    • Flooring: Tile, Hardwood
    • Windows: Insulated Windows, Double Pane Windows
    • Basement: Finished
    • Number of fireplaces: 1
    • Fireplace features: Masonry, Family Room, Gas Starter
    • Common walls with other units/homes: No Common Walls
    Interior area
    • Total structure area: 2,657
    • Total interior livable area: 2,657 sqft
    • Finished area above ground: 2,330
    • Finished area below ground: 0

    Property

    Parking
    • Total spaces: 2
    • Parking features: Attached, Garage, Garage Faces Side, Kitchen Level, Level Driveway
    • Attached garage spaces: 2
    • Has uncovered spaces: Yes
    Accessibility
    • Accessibility features: None
    Features
    • Levels: Two
    • Stories: 2
    • Patio & porch: Patio
    • Exterior features: Private Yard
    • Pool features: None
    • Spa features: None
    • Fencing: Back Yard
    • Has view: Yes
    • View description: Neighborhood
    • Waterfront features: None
    • Body of water: None
    Lot
    • Size: 0.51 Acres
    • Dimensions: 136 x 155 x 147 x159
    • Features: Back Yard, Front Yard, Landscaped, Level
    Details
    • Additional structures: None
    • Parcel number: 17104500580
    • Other equipment: Irrigation Equipment
    • Horse amenities: None

    Construction

    Type & style
    • Home type: SingleFamily
    • Architectural style: Contemporary,Traditional,Other
    • Property subtype: Single Family Residence, Residential
    Materials
    • Brick, HardiPlank Type
    • Foundation: Slab
    • Roof: Composition
    Condition
    • Updated/Remodeled
    • New construction: No
    • Year built: 1973

    Utilities & green energy

    • Electric: Other
    • Sewer: Public Sewer
    • Water: Public
    • Utilities for property: Natural Gas Available, Cable Available, Electricity Available, Phone Available, Sewer Available, Underground Utilities, Water Available
    Green energy
    • Energy efficient items: None
    • Energy generation: None

    Community & HOA

    Community
    • Features: None
    • Security: None
    • Subdivision: Fox Hills
    HOA
    • Has HOA: Yes
    • HOA fee: $125 annually
    Location
    • Region: Marietta

    Financial & listing details

    • Price per square foot: $231/sqft
    • Tax assessed value: $366,240
    • Annual tax amount: $3,683
    • Date on market: 6/19/2025
    • Cumulative days on market: 21 days
    • Listing terms: 1031 Exchange,Cash,Conventional,FHA,VA Loan
    • Electric utility on property: Yes
    • Road surface type: Asphalt, Paved

    Price history

    DateEventPrice
    7/31/2025Sold$615,000+2.5%$231/sqft
    Source: FMLS GA #7600889 Report a problem
    7/23/2025Pending sale$600,000$226/sqft
    Source: GAMLS #10546930 Report a problem
    7/16/2025Price change$600,000-7.7%$226/sqft
    Source: GAMLS #10546930 Report a problem
    6/19/2025Listed for sale$650,000+160%$245/sqft
    Source: GAMLS #10546930 Report a problem
    5/12/2010Sold$250,000-3.8%$94/sqft
    Source: Public Record Report a problem
    2/6/2010Listed for sale$259,900+32.1%$98/sqft
    Source: Atlanta Communities #4016317 Report a problem
    4/11/2002Sold$196,800$74/sqft
    Source: Public Record Report a problem

    Public tax history

    YearProperty taxesTax assessment
    2024$3,683 +12.8%$146,496 -3.8%
    2023$3,264 -10%$152,204 +6.6%
    2022$3,629 +7.6%$142,768 +8.9%
    2021$3,372 +16.4%$131,040 +19.9%
    2020$2,896 $109,280
    2019$2,896 -2.9%$109,280 -3.5%
    2018$2,981 $113,188
    2017$2,981 +38.4%$113,188 +35%
    2016$2,154 -2.5%$83,828
    2015$2,209 +4.6%$83,828 +4.9%
    2014$2,111 +13.6%$79,900 +12.7%
    2013$1,859 -25.9%$70,880 -22.8%
    2012$2,509 -0.2%$91,872
    2011$2,513 +10.8%$91,872
    2010$2,269 -7.2%$91,872 -8.1%
    2009$2,446 +29.9%$99,948 +23.3%
    2006$1,883 -0.4%$81,068
    2005$1,891 $81,068
    2004$1,891 +7.9%$81,068 +8%
    2003$1,753 +197.1%$75,048
    2002$590 -6.1%$75,048
    2001$628 -3.4%$75,048
    2000$650 $75,048
    Find assessor info on the county website

    Neighborhood: Fox Hills

    Nearby schools

    GreatSchools rating
    Schools provided by the listing agent
    • Elementary: Sope Creek
    • Middle: East Cobb
    • High: Wheeler

    Source: FMLS GA. This data may not be complete. We recommend contacting the local school district to confirm school assignments for this home.

    Get a cash offer in 3 minutes
    Find out how much your home could sell for in as little as 3 minutes with a no-obligation cash offer.
    Estimated market value
    $613,100
    Get a cash offer in 3 minutes
    Find out how much your home could sell for in as little as 3 minutes with a no-obligation cash offer.
    Estimated market value
    $613,100