Skip main navigation
Closed
  • $352,900

    261 Langston Dr NE, Calhoun, GA 30701

    4beds
    2,016sqft
    Single Family Residence, Residential
    Built in 1998
    0.53 Acres Lot
    $355,700 Zestimate®
    $175/sqft
    $1,956 Estimated rent

    Home value

    $355,700

    Estimated sales range

    Not available

    $1,956/mo

    Zestimate® history
    Loading
    Loading...

    Owner options

    List your home for rent

    $1,956/mo

    Rent Zestimate®

    Find your next renter with Zillow Rental Manager. Plus, with online applications, you can quickly screen prospective tenants – for free.

    Learn more

    $1,956/mo

    Rent Zestimate®

    Refinance and save

    $2,131/mo

    Est. payment

    Refinancing to a lower rate could help reduce your monthly payments and save thousands over the life of the loan.

    See today's rates

    $2,131/mo

    Est. payment

    Explore your selling options

    Work with a Zillow partner agent

    Leverage their expertise and Zillow's premium Showcase listings to get your home seen by more buyers.

    Get started

    List with your own agent

    Get your home in front of millions of buyers by listing it on Zillow.

    Learn how to do it

    Sell it yourself

    Take full control of how buyers see your home on Zillow by listing For Sale by Owner (FSBO).

    List your home

    What's special

    Private fenced backyardCraftsman exterior vibesLuxurious primary suiteDurable smart sidingFresh neutral paint throughoutStainless appliancesGranite counters
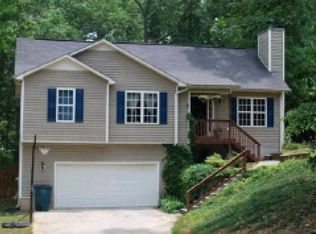
    This stunning 2-story traditional perfectly blends timeless CRAFTSMAN EXTERIOR vibes with modernizations, offering CURB APPEAL that truly stands out. The exterior has been revitalized with durable SMART SIDING, ensuring both lasting beauty and peace of mind. The interior is embellished with FRESH NEUTRAL PAINT throughout and gleaming, NEWLY-REFINISHED HARDWOODS that flow through the main living areas. The kitchen features sleek GRANITE COUNTERS AND STAINLESS APPLIANCES, and an elegant arched entry that leads into the FORMAL DINING ROOM detailed with classic JUDGES PANELING. Every bedroom provides a cozy retreat with PLUSH NEW CARPETS, including a LUXURIOUS PRIMARY SUITE whose ensuite bath offers a true spa experience with double vanities, separate tub, and standalone shower. The true showstopper of this property is the SPECTACULAR COVERED BACK PORCH, featuring a TONGUE-AMD-GROOVE WOOD CEILING that overlooks a PRIVATE, FENCED BACKYARD - the perfect outdoor living space for pets, play, and warm-weather entertaining. Ideally situated for a seamless commute, this move-in ready gem is located JUST MOMENTS FROM I-75, offering the perfect balance of privacy and ultimate convenience. Schedule your private tour today and experience the perfect blend of luxury and location!

    Zillow last checked:

    Listing updated:

    Listing Provided by:

    Samantha Lusk,

    Samantha Lusk & Associates Realty, Inc. 706-629-3007,

    Beau Black,

    Samantha Lusk & Associates Realty, Inc.

    Bought with:

    Jenny Smith, 351890

    Keller Williams Realty Northwest, LLC.

    Source: FMLS GA,MLS#: 7739587MLS Logo

    Facts & features

    Interior

    Bedrooms & bathrooms
    • Bedrooms: 4
    • Bathrooms: 3
    • Full bathrooms: 2
    • 1/2 bathrooms: 1
    Primary bedroom
    • Features: Other
    • Level: Other
    Bedroom
    • Features: Other
    Primary bathroom
    • Features: Double Vanity, Separate Tub/Shower
    Dining room
    • Features: Separate Dining Room
    Kitchen
    • Features: Breakfast Bar, Cabinets White, Eat-in Kitchen, Solid Surface Counters, Stone Counters
    Heating
    • Central
    Cooling
    • Central Air
    Appliances
    • Included: Dishwasher, Electric Range, Microwave, Refrigerator
    • Laundry: Main Level
    Features
    • Crown Molding, Double Vanity, Recessed Lighting, Tray Ceiling(s)
    • Flooring: Carpet, Hardwood
    • Windows: None
    • Basement: Crawl Space
    • Has fireplace: No
    • Fireplace features: None
    • Common walls with other units/homes: No Common Walls
    Interior area
    • Total structure area: 2,016
    • Total interior livable area: 2,016 sqft

    Property

    Parking
    • Total spaces: 2
    • Parking features: Attached, Garage, Garage Faces Front, Kitchen Level
    • Attached garage spaces: 2
    Accessibility
    • Accessibility features: None
    Features
    • Levels: Two
    • Stories: 2
    • Patio & porch: Covered, Front Porch, Rear Porch
    • Exterior features: None
    • Pool features: None
    • Spa features: None
    • Fencing: Back Yard
    • Has view: Yes
    • View description: Other
    • Waterfront features: None
    • Body of water: None
    Lot
    • Size: 0.53 Acres
    • Dimensions: 233 x 100
    • Features: Back Yard
    Details
    • Additional structures: None
    • Parcel number: 054A 128
    • Other equipment: None
    • Horse amenities: None

    Construction

    Type & style
    • Home type: SingleFamily
    • Architectural style: Craftsman,Traditional
    • Property subtype: Single Family Residence, Residential
    Materials
    • Other
    • Foundation: Block
    • Roof: Composition
    Condition
    • Resale
    • New construction: No
    • Year built: 1998

    Utilities & green energy

    • Electric: Other
    • Sewer: Septic Tank
    • Water: Public
    • Utilities for property: Electricity Available, Water Available
    Green energy
    • Energy efficient items: None
    • Energy generation: None

    Community & neighborhood

    Security
    • Security features: None
    Community
    • Community features: None
    Location
    • Region: Calhoun
    • Subdivision: Chieftain Hills

    Other

    Other facts
    • Road surface type: Paved

    Price history

    DateEventPrice
    5/1/2026Sold$352,900$175/sqft
    Source: FMLS GA #7739587 Report a problem
    3/29/2026Pending sale$352,900$175/sqft
    Source: FMLS GA #7739587 Report a problem
    3/25/2026Listed for sale$352,900$175/sqft
    Source: FMLS GA #7739587 Report a problem

    Public tax history

    Tax history is unavailable.

    Neighborhood: 30701

    Nearby schools

    GreatSchools rating
    Schools provided by the listing agent
    • Elementary: Tolbert
    • Middle: Ashworth
    • High: Gordon Central

    Source: FMLS GA. This data may not be complete. We recommend contacting the local school district to confirm school assignments for this home.

    Get a cash offer in 3 minutes
    Find out how much your home could sell for in as little as 3 minutes with a no-obligation cash offer.
    Estimated market value
    $355,700
    Get a cash offer in 3 minutes
    Find out how much your home could sell for in as little as 3 minutes with a no-obligation cash offer.
    Estimated market value
    $355,700