Skip main navigation
Closed
  • $299,000

    279 Langston Dr NE, Calhoun, GA 30701

    3beds
    1,654sqft
    Single Family Residence, Residential
    Built in 2002
    0.62 Acres Lot
    $301,800 Zestimate®
    $181/sqft
    $1,774 Estimated rent

    Home value

    $301,800

    Estimated sales range

    Not available

    $1,774/mo

    Zestimate® history
    Loading
    Loading...

    Owner options

    List your home for rent

    $1,774/mo

    Rent Zestimate®

    Find your next renter with Zillow Rental Manager. Plus, with online applications, you can quickly screen prospective tenants – for free.

    Learn more

    $1,774/mo

    Rent Zestimate®

    Refinance and save

    $1,765/mo

    Est. payment

    Refinancing to a lower rate could help reduce your monthly payments and save thousands over the life of the loan.

    See today's rates

    $1,765/mo

    Est. payment

    Explore your selling options

    Work with a Zillow partner agent

    Leverage their expertise and Zillow's premium Showcase listings to get your home seen by more buyers.

    Get started

    List with your own agent

    Get your home in front of millions of buyers by listing it on Zillow.

    Learn how to do it

    Sell it yourself

    Take full control of how buyers see your home on Zillow by listing For Sale by Owner (FSBO).

    List your home

    What's special

    High ceilingsEnormous back deckFabulously flowing footprintSpacious lotLow-maintenance vinyl exteriorRecessed lightingSeparate shower
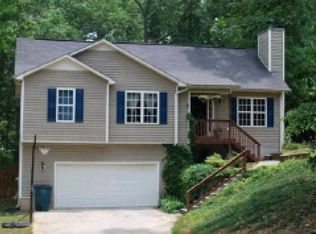
    THE REGAL RAISED RANCHER WITH THEATER ROOM, FENCED BACKYARD, AND MULTI-PURPOSE OUTBULDING! Situated on a SPACIOUS LOT in Chieftain Hills neighborhood JUST OFF OF I-75, this PICTURE PERFECT home has been METICULOUSLY MAINTAINED and is MOVE-RIGHT-ON-IN-READY! From the front entry, guests are welcomed into the fabulously flowing footprint to be greeted into the living room with handsome, yet durable LVP FLOORING, HIGH CEILINGS, RECESSED LIGHTING, and a romantic FIREPLACE as the focal point. Continue to the EAT-IN KITCHEN, which is adorned with crisp cabinetry, including UNDER-CABINET LIGHTING, SLATE APPLIANCE PACKAGE, and onyx single-bowl sink. It opens to the ENORMOUS BACK DECK, which is the perfect venue for GRILLING and OUTDOOR ENTERTAINING, overlooking the FENCED BACKYARD with WOODEN PRIVACY FENCING. A MULTI-PURPOSE OUTBUILDING is also in place, which has been used as the dreamiest playhouse, complete with ELECTRICITY, and also features additional storage space in the back. The OWNER’S RETREAT includes a spacious bedroom with angled TRAY CEILINGS and 2 CLOSETS (one is a WALK-IN CLOSET). The primary bedroom opens to its PRIVATE ENSUITE, featuring DOUBLE VANITIES, SOAKING TUB, and SEPARATE SHOWER. The secondary bedrooms share a hall bath with tub/shower combo. The laundry facilities are also located on this level, just off of the hallway. Downstairs is the MASSIVE 2-CAR GARAGE and THEATER ROOM/FLEX ROOM. Additional highlights include: Architectural-shingled roof (new in 2024); Low-maintenance vinyl exterior; Newer HVAC; and more! If you are looking for a MOVE-IN READY HOME that perfectly blends style and comfort, this property checks all the boxes! Best of all, its convenient location is just a “stone’s throw” from I-75 at Exit 317 (PERFECT FOR COMMUTERS) and is convenient to schools, shopping, and dining. NO HOA! Welcome Home to 279 Langston Drive!

    Zillow last checked:

    Listing updated:

    Listing Provided by:

    Samantha Lusk,

    Samantha Lusk & Associates Realty, Inc. 706-629-3007

    Bought with:

    CYNTHIA WEISER, 307000

    Keller Williams Realty Signature Partners

    Source: FMLS GA,MLS#: 7722687MLS Logo

    Facts & features

    Interior

    Bedrooms & bathrooms
    • Bedrooms: 3
    • Bathrooms: 2
    • Full bathrooms: 2
    • Main level bathrooms: 2
    • Main level bedrooms: 3
    Primary bedroom
    • Features: Other
    • Level: Other
    Bedroom
    • Features: Other
    Primary bathroom
    • Features: Double Vanity, Separate Tub/Shower, Soaking Tub
    Dining room
    • Features: None
    Kitchen
    • Features: Cabinets White, Laminate Counters
    Heating
    • Central
    Cooling
    • Central Air
    Appliances
    • Included: Dishwasher, Electric Range, Microwave
    • Laundry: In Hall
    Features
    • Double Vanity, His and Hers Closets, Recessed Lighting, Tray Ceiling(s), Vaulted Ceiling(s), Walk-In Closet(s)
    • Flooring: Vinyl
    • Windows: None
    • Basement: Finished,Partial
    • Number of fireplaces: 1
    • Fireplace features: Living Room
    • Common walls with other units/homes: No Common Walls
    Interior area
    • Total structure area: 1,654
    • Total interior livable area: 1,654 sqft
    • Finished area above ground: 1,222
    • Finished area below ground: 432

    Property

    Parking
    • Total spaces: 2
    • Parking features: Attached, Drive Under Main Level, Garage, Garage Faces Front
    • Attached garage spaces: 2
    Accessibility
    • Accessibility features: None
    Features
    • Levels: One
    • Stories: 1
    • Patio & porch: Deck
    • Exterior features: None
    • Pool features: None
    • Spa features: None
    • Fencing: Back Yard,Privacy,Wood
    • Has view: Yes
    • View description: Other
    • Waterfront features: None
    • Body of water: None
    Lot
    • Size: 0.62 Acres
    • Dimensions: 269 x 100
    • Features: Back Yard
    Details
    • Additional structures: Outbuilding
    • Parcel number: 054A 130
    • Special conditions: Third Party Approval
    • Other equipment: None
    • Horse amenities: None

    Construction

    Type & style
    • Home type: SingleFamily
    • Architectural style: Traditional
    • Property subtype: Single Family Residence, Residential
    Materials
    • Vinyl Siding
    • Foundation: Block
    • Roof: Shingle
    Condition
    • Resale
    • New construction: No
    • Year built: 2002

    Utilities & green energy

    • Electric: Other
    • Sewer: Septic Tank
    • Water: Public
    • Utilities for property: Other
    Green energy
    • Energy efficient items: None
    • Energy generation: None

    Community & neighborhood

    Security
    • Security features: None
    Community
    • Community features: None
    Location
    • Region: Calhoun
    • Subdivision: Cheiftain Hills

    Other

    Other facts
    • Road surface type: Paved

    Price history

    DateEventPrice
    4/23/2026Sold$299,000-0.3%$181/sqft
    Source: FMLS GA #7722687 Report a problem
    3/17/2026Pending sale$299,900$181/sqft
    Source: FMLS GA #7722687 Report a problem
    3/4/2026Listed for sale$299,900+108.1%$181/sqft
    Source: FMLS GA #7722687 Report a problem
    8/15/2018Sold$144,130+3%$87/sqft
    Source: FMLS GA #6003918 Report a problem
    7/2/2018Pending sale$139,900$85/sqft
    Source: Samantha Lusk & Associates Realty, Inc. #6003918 Report a problem
    6/28/2018Price change$139,900-6.7%$85/sqft
    Source: Samantha Lusk & Associates Realty, Inc. #6003918 Report a problem
    6/8/2018Price change$150,000-6.2%$91/sqft
    Source: Samantha Lusk & Associates Realty, Inc. #6003918 Report a problem
    5/1/2018Listed for sale$159,900+10.9%$97/sqft
    Source: Samantha Lusk & Associates Realty, Inc. #6003918 Report a problem
    8/15/2017Sold$144,130$87/sqft
    Source: Agent Provided Report a problem

    Public tax history

    Tax history is unavailable.

    Neighborhood: 30701

    Nearby schools

    GreatSchools rating
    Schools provided by the listing agent
    • Elementary: Tolbert
    • Middle: Ashworth
    • High: Gordon Central

    Source: FMLS GA. This data may not be complete. We recommend contacting the local school district to confirm school assignments for this home.

    Get a cash offer in 3 minutes
    Find out how much your home could sell for in as little as 3 minutes with a no-obligation cash offer.
    Estimated market value
    $301,800
    Get a cash offer in 3 minutes
    Find out how much your home could sell for in as little as 3 minutes with a no-obligation cash offer.
    Estimated market value
    $301,800