Fischer Homes is excited to offer single-family homes from the Masterpiece, Designer, and Maple Street Collections of new homes at Twin Lakes in Hoschton, Georgia. Choose from several floor plan designs, including ranch-style and two-story homes. This Master-Planned community features two private community lakes plus resort-style amenities including a swimming pool, clubhouse, fitness center, playground, cabana, dog park, outdoor living area, and yard games! Additional future planned amenities include walking trails. Located approximately 40 miles northeast of Atlanta in Hoschton, Georgia | Jackson County, Twin Lakes is less than 5 miles from I-85 with nearby shopping and dining options in Braselton, Buford, and Mall of Georgia. Gorgeous new Avery Cambridge Cottage plan by Fischer Homes in beautiful Twin Lakes featuring gleaming hardwood floors throughout the first floor. You will fall in love with the open concept design with an island kitchen with stainless steel appliances, upgraded cabinetry with 42-inch uppers and soft-close hinges, quartz counters, oversized walk-in pantry, walk-out breakfast room to the 12x14 deck, and all open to the dramatic two-story family room with corner fireplace. Take a few steps down to the guest/generation suite that includes a full bathroom and walk-in closet. The primary suite is on its own level and includes an en suite with double bowl vanity, soaking tub, separate shower, and huge walk-in closet. Laundry room is on this level. There are 3 additional bedrooms and a hall bathroom on the top level. Full finished walk-out basement with full bathroom. 2 bay garage.
Closed
$634,785
261 Loon Lake Way, Hoschton, GA 30548
5beds
3,331sqft
Single Family Residence, Residential
Built in 2025
7,749 Square Feet Lot
$632,000 Zestimate®
$191/sqft
$3,032 Estimated rent
Home value
$632,000
$531,000 - $752,000
$3,032/mo
Zestimate® history
Owner options
List your home for rent
$3,032/mo
Rent Zestimate®
Find your next renter with Zillow Rental Manager. Plus, with online applications, you can quickly screen prospective tenants – for free.
$3,032/mo
Rent Zestimate®
Refinance and save
$4,864/mo
Est. payment
Refinancing to a lower rate could help reduce your monthly payments and save thousands over the life of the loan.
$4,864/mo
Est. payment
Explore your selling options
Work with a Zillow partner agent
Leverage their expertise and Zillow's premium Showcase listings to get your home seen by more buyers.
Get startedList with your own agent
Get your home in front of millions of buyers by listing it on Zillow.
Learn how to do itSell it yourself
Take full control of how buyers see your home on Zillow by listing For Sale by Owner (FSBO).
List your homeWhat's special
Swimming poolCorner fireplaceFull finished walk-out basementGleaming hardwood floorsYard gamesResort-style amenitiesDog park
Zillow last checked:
Listing updated:
Listed by:
Al Hencheck,
HMS Real Estate LLC
Bought with:
Ramakrishna Velpuri, 418350
AllTrust Realty, Inc.
Source: FMLS GA,MLS#: 7596913
Facts & features
Interior
Bedrooms & bathrooms
- Bedrooms: 5
- Bathrooms: 5
- Full bathrooms: 4
- 1/2 bathrooms: 1
Rooms
- Room types: Master Bathroom
Primary bedroom
- Level: Upper
- Area: 225 Square Feet
- Dimensions: 15x15
Bedroom
- Level: Lower
- Area: 210 Square Feet
- Dimensions: 14x15
Bedroom
- Level: Upper
- Area: 144 Square Feet
- Dimensions: 12x12
Bedroom
- Level: Upper
- Area: 144 Square Feet
- Dimensions: 12x12
Bedroom
- Level: Upper
- Area: 121 Square Feet
- Dimensions: 11x11
Bonus room
- Description: Basement
- Level: Lower
- Area: 644 Square Feet
- Dimensions: 23x28
Dining room
- Description: Morning Room
- Level: Main
- Area: 180 Square Feet
- Dimensions: 15x12
Family room
- Level: Main
- Area: 289 Square Feet
- Dimensions: 17x17
Kitchen
- Level: Main
- Area: 156 Square Feet
- Dimensions: 13x12
Heating
- Forced Air, Natural Gas
Cooling
- Central Air
Appliances
- Included: Dishwasher, Disposal, Gas Range, Microwave, Range Hood
- Laundry: Laundry Room, Upper Level
Features
- Double Vanity, Entrance Foyer, High Ceilings 9 ft Main, Walk-In Closet(s)
- Flooring: Carpet, Hardwood, Vinyl
- Windows: Insulated Windows
- Basement: Finished,Finished Bath,Full,Walk-Out Access
- Number of fireplaces: 1
- Fireplace features: Electric, Family Room, Stone
- Common walls with other units/homes: No Common Walls
Interior area
- Total structure area: 3,331
- Total interior livable area: 3,331 sqft
- Finished area above ground: 2,218
- Finished area below ground: 1,113
Property
Parking
- Total spaces: 2
- Parking features: Attached, Driveway, Garage
- Attached garage spaces: 2
- Has uncovered spaces: Yes
Accessibility
- Accessibility features: None
Features
- Levels: Multi/Split
- Patio & porch: Deck, Front Porch, Patio
- Exterior features: None, No Dock
- Pool features: None
- Spa features: None
- Fencing: None
- Has view: Yes
- View description: Other
- Waterfront features: None
- Body of water: None
Lot
- Size: 7,749 Square Feet
- Dimensions: 62x125
- Features: Back Yard, Front Yard
Details
- Additional structures: None
- Parcel number: 121B2873
- Other equipment: None
- Horse amenities: None
Construction
Type & style
- Home type: SingleFamily
- Architectural style: Traditional
- Property subtype: Single Family Residence, Residential
Materials
- Brick, Cement Siding, Stone
- Foundation: Concrete Perimeter
- Roof: Shingle
Condition
- New Construction
- New construction: Yes
- Year built: 2025
Details
- Builder name: Fischer Homes
- Warranty included: Yes
Utilities & green energy
- Electric: Other
- Sewer: Public Sewer
- Water: Public
- Utilities for property: Cable Available
Green energy
- Energy efficient items: None
- Energy generation: None
Community & HOA
Community
- Features: None
- Security: Smoke Detector(s)
- Subdivision: Twin Lakes
HOA
- Has HOA: Yes
- HOA fee: $840 annually
Location
- Region: Hoschton
Financial & listing details
- Price per square foot: $191/sqft
- Tax assessed value: $95,000
- Annual tax amount: $1,170
- Date on market: 6/12/2025
- Listing terms: Conventional,FHA,VA Loan
- Road surface type: Paved
Price history
| Date | Event | Price |
|---|---|---|
| 10/15/2025 | Sold | $634,785$191/sqft |
Source:  FMLS GA #7596913 Report a problem FMLS GA #7596913 Report a problem | ||
| 6/12/2025 | Pending sale | $634,785$191/sqft |
Source: FMLS GA #7596913 Report a problem | ||
| 6/12/2025 | Listed for sale | $634,785$191/sqft |
Source: FMLS GA #7596913 Report a problem | ||
Public tax history
| Year | Property taxes | Tax assessment |
|---|---|---|
| 2025 | $1,170 | $38,000 |
Find assessor info on the county website
Neighborhood: 30548
Nearby homes
- from $478,990-- sqftLoon Lake Way HOMESITE 946, Hoschton, GA 30548New Construction
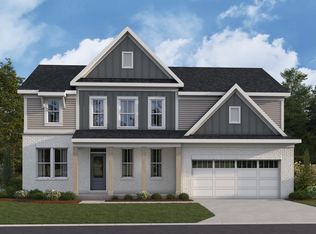
- $696,8914 bd4 ba3.1k sqft217 Warrior Ct, Hoschton, GA 30548Pending

- $521,1534 bd3 ba2.5k sqft244 Loon Lake Way, Hoschton, GA 30548Sold
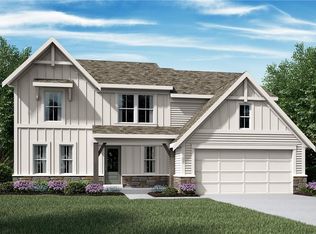
- $559,9904 bd3 ba3.5k sqft258 Loon Lake Way, Hoschton, GA 30548New Construction

- from $529,990-- sqft206 Warrior Ct, Hoschton, GA 30548New Construction
- $467,0474 bd3 ba2.8k sqft216 Warrior Ct, Hoschton, GA 30548Sold
- from $610,990-- sqft237 Loon Lake Way, Hoschton, GA 30548New Construction
- from $500,990-- sqft459 Platte Dr, Hoschton, GA 30548New Construction
Nearby schools
GreatSchools rating
- 7/10West Jackson Elementary SchoolGrades: PK-5Distance: 2.5 mi
- 7/10West Jackson Middle SchoolGrades: 6-8Distance: 4 mi
- 5/10Jackson County High SchoolGrades: 9-12Distance: 4.8 mi
Schools provided by the listing agent
- Elementary: West Jackson
- Middle: West Jackson
- High: Jackson County
Source: FMLS GA. This data may not be complete. We recommend contacting the local school district to confirm school assignments for this home.
Get a cash offer in 3 minutes
Find out how much your home could sell for in as little as 3 minutes with a no-obligation cash offer.
Estimated market value
$632,000
Get a cash offer in 3 minutes
Find out how much your home could sell for in as little as 3 minutes with a no-obligation cash offer.
Estimated market value
$632,000
- Georgia
- Jackson County
- Hoschton
- 30548
- 261 Loon Lake Way
