New construction by Fischer Homes in the beautiful Twin Lakes community, featuring the stunning Margot design. This sophisticated design offers 4 bedrooms, 3 full baths, and 1 half bath. The open-concept layout connects the spacious family room with expansive kitchen featuring large islands and generous pantry space. The primary suite serves as a luxurious personal retreat with walk-in closet and en-suite bathroom. This home provides the perfect blend of style, comfort, and adaptability. The spacious 2-bay garage completes this exceptional home.
Pending
$696,891
217 Warrior Ct, Hoschton, GA 30548
4beds
3,175sqft
Single Family Residence
Built in 2026
0.3 Acres Lot
$697,100 Zestimate®
$219/sqft
$70/mo HOA
What's special
- 38 days
- 5
- 0
Zillow last checked:
Listing updated:
Listed by:
Al Hencheck 404-681-9277,
HMS Real Estate
Source: GAMLS,MLS#: 10842741
Facts & features
Interior
Bedrooms & bathrooms
- Bedrooms: 4
- Bathrooms: 4
- Full bathrooms: 3
- 1/2 bathrooms: 1
- Main level bathrooms: 1
- Main level bedrooms: 1
Rooms
- Room types: Family Room, Laundry, Loft
Heating
- Electric
Cooling
- Central Air
Appliances
- Included: Dishwasher, Electric Water Heater, Gas Water Heater, Microwave
- Laundry: Laundry Closet, Upper Level
Features
- Double Vanity
- Flooring: Carpet
- Windows: Double Pane Windows
- Basement: Unfinished,Bath/Stubbed
- Number of fireplaces: 1
- Common walls with other units/homes: No Common Walls
Interior area
- Total structure area: 3,175
- Total interior livable area: 3,175 sqft
- Finished area above ground: 3,175
- Finished area below ground: 0
Property
Parking
- Total spaces: 2
- Parking features: Garage, Garage Door Opener
- Has garage: Yes
Features
- Levels: Two
- Stories: 2
- Body of water: None
Lot
- Size: 0.3 Acres
- Features: Other
Details
- Parcel number: 121B 2947
Construction
Type & style
- Home type: SingleFamily
- Architectural style: Traditional
- Property subtype: Single Family Residence
Materials
- Steel Siding
- Roof: Composition
Condition
- New Construction
- New construction: Yes
- Year built: 2026
Details
- Warranty included: Yes
Utilities & green energy
- Sewer: Public Sewer
- Water: Public
- Utilities for property: Cable Available
Community & HOA
Community
- Features: None
- Security: Smoke Detector(s)
- Subdivision: Twin Lakes
HOA
- Has HOA: Yes
- Services included: Other
- HOA fee: $840 annually
Location
- Region: Hoschton
Financial & listing details
- Price per square foot: $219/sqft
- Date on market: 9/8/2026
- Cumulative days on market: 4 days
- Listing agreement: Exclusive Right To Sell
- Listing terms: FHA,VA Loan
Estimated market value
$697,100
$662,000 - $732,000
$2,729/mo
Price history
| Date | Event | Price |
|---|---|---|
| 9/9/2026 | Pending sale | $696,891$219/sqft |
Source:  GAMLS #10842741 Report a problem GAMLS #10842741 Report a problem | ||
| 9/9/2026 | Listed for sale | $696,891$219/sqft |
Source: GAMLS #10842741 Report a problem | ||
Public tax history
Tax history is unavailable.
Monthly payment
Est. payment
Payment breakdown
Explore the cost of this home by adjusting the details. Changes won't be saved.Climate risks
Neighborhood: 30548
Nearby schools
Schools provided by the listing agent
- Elementary: West Jackson
Source: GAMLS. This data may not be complete. We recommend contacting the local school district to confirm school assignments for this home.

Similar homes
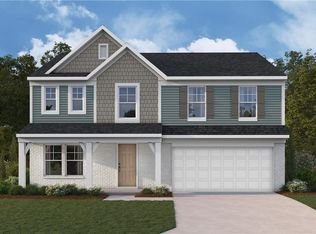
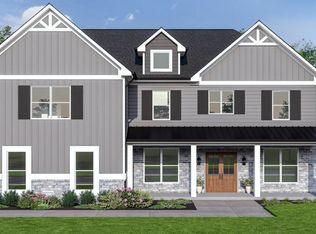
- from $689,9004 bd5 ba3.2k sqftThe Milton Plan, Steeplechase, Hoschton, GA 30548New Construction
 Dream Finders Homes
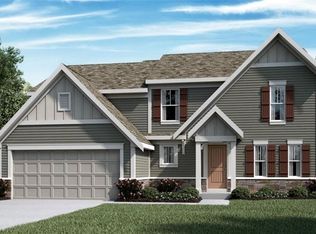
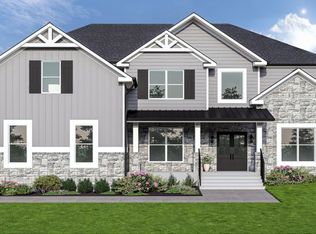
 - from $709,9004 bd5 ba3.5k sqftThe Mulberry Plan, Steeplechase, Hoschton, GA 30548New Construction
 Dream Finders Homes
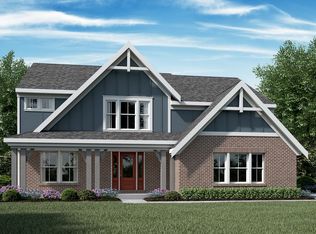
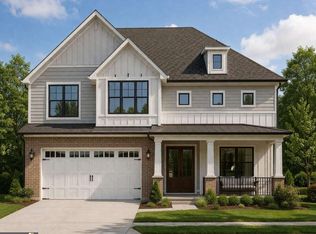
 - from $729,9005 bd6 ba4k sqftThe Brookdale Plan, Steeplechase, Hoschton, GA 30548New Construction
 Dream Finders Homes
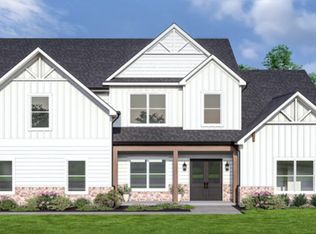
 - $680,0004 bd4 ba3.4k sqft5609 Pleasant Woods Dr, Flowery Branch, GA 30542Active
 MLS ID #10730162, Amanda L Charlesworth, Keller Williams Realty First Atlanta. GAMLS
 - $429,5005 bd3 ba2.9k sqft147 Hampton Ridge Way, Jefferson, GA 30549New Construction
 FMLS GA
 - $484,9004 bd4 ba2.6k sqft1016 Goldfinch Trl, Winder, GA 30680ActiveMLS ID #10845796, Elizabeth B Bowen, Millard Bowen Realty Group. GAMLS
- $479,9004 bd3 ba2.6k sqft1020 Goldfinch Trl, Winder, GA 30680ActiveMLS ID #10847853, Elizabeth B Bowen, Millard Bowen Realty Group. GAMLS
- $642,3924 bd4 ba3k sqft772 Secret Garden Ln, Dacula, GA 30019New ConstructionFMLS GA
- $476,9805 bd4 ba3.2k sqft445 Sope Creek Cir, Pendergrass, GA 30567ActiveMLS ID #10868564, Shanna Cooke, Meritage Homes of Georgia Inc. GAMLS
- $454,9805 bd4 ba3.2k sqft180 Mulberry Creek Ct, Pendergrass, GA 30567ActiveMLS ID #10868605, Shanna Cooke, Meritage Homes of Georgia Inc. GAMLS
- $392,9004 bd3 ba2.2k sqft215 Hampton Hollow Dr, Jefferson, GA 30549ActiveGAMLS
