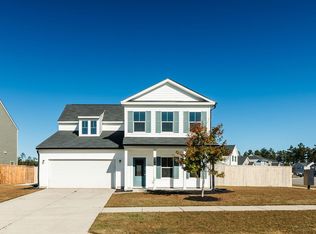
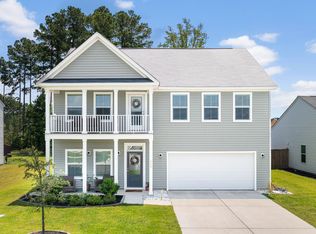
Why wait for new construction? This beautiful 3 bedroom, 2.5 bath Ashton Woods home built in 2021 matches modern comfort with Southern charm. This property is located in one of Cane Bay's most sought-after communities, The Woodwinds. Step inside to discover an open-concept living area bathed in natural light, ideal for casual gatherings and every-day living. The sleek kitchen boasts modern stainless appliances, quartz countertops, beautiful tile backsplash, and ample storage, making meal prep a breeze.Upstairs, the owner's suite provides a tranquil escape with a luxurious ensuite bathroom featuring a double vanity, a spacious walk-in shower, and a generous walk-in closet.Two additional bedrooms, each with ample closet space, share a full bathroom, providing comfortable accommodations for family or guests. Also conveniently located upstairs is the laundry room. Embrace the Carolina lifestyle in the expansive privately fenced backyard inviting you to soak up the southern sunshine. Plenty of space to let the pets roam free or create a playground for the kids. The property backs up to a pond for added privacy. This well-maintained home is ideally located in Cane Bay, with easy access to the YMCA, Publix, shopping, dining, gas stations, and top-rated schools. Woodwinds resort-style amenities are just a stone's throw away, offering a pool and walking trails. For outdoor adventures, explore the extensive network of wooded trails by foot, bike, or golf cart. Major highways are also within reach, providing convenient connections to the rest of the area. Short drive to the Naval Weapons Station, Nexton, and downtown Summerville! Updated fixtures, modern amenities, and meticulous maintenance make this home ready for immediate enjoyment. This like new property has the benefits of a new home without the wait of construction! Don't miss your chance to own a piece of the Carolina dream in this exceptional property. Contact us today to schedule your showing!
Closed
Zillow last checked:
Listing updated:
Bought with:
AgentOwned Realty
Source: CTMLS,MLS#: 24000812
Price history
| Date | Event | Price |
|---|---|---|
| 3/28/2024 | Sold | $340,000$214/sqft |
Source:  CTMLS #24000812 Report a problem CTMLS #24000812 Report a problem | ||
| 2/20/2024 | Contingent | $340,000$214/sqft |
Source: CTMLS #24000812 Report a problem | ||
| 2/16/2024 | Price change | $340,000-1.4%$214/sqft |
Source: CTMLS #24000812 Report a problem | ||
| 1/18/2024 | Price change | $345,000-1.4%$217/sqft |
Source: CTMLS #24000812 Report a problem | ||
| 1/11/2024 | Listed for sale | $350,000+9.4%$220/sqft |
Source: CTMLS #24000812 Report a problem | ||
| 12/30/2021 | Sold | $320,065-13%$201/sqft |
Source: Public Record Report a problem | ||
| 5/25/2021 | Listing removed | -- |
Source:  Ashton Woods Homes Report a problem Ashton Woods Homes Report a problem | ||
| 5/22/2021 | Price change | $367,990+0.5%$231/sqft |
Source: Ashton Woods Homes Report a problem | ||
| 5/16/2021 | Price change | $365,990+0.5%$230/sqft |
Source: Ashton Woods Homes Report a problem | ||
| 5/11/2021 | Price change | $363,990+8%$229/sqft |
Source: Ashton Woods Homes Report a problem | ||
| 5/6/2021 | Price change | $336,990-6.6%$212/sqft |
Source: Ashton Woods Homes Report a problem | ||
| 5/5/2021 | Price change | $360,990+9.4%$227/sqft |
Source: Ashton Woods Homes Report a problem | ||
| 5/3/2021 | Price change | $329,990+0.3%$207/sqft |
Source: Ashton Woods Homes Report a problem | ||
| 5/1/2021 | Price change | $328,990+9.3%$207/sqft |
Source: Ashton Woods Homes Report a problem | ||
| 4/27/2021 | Price change | $300,990-15.2%$189/sqft |
Source: Ashton Woods Homes Report a problem | ||
| 4/24/2021 | Price change | $354,990+0.6%$223/sqft |
Source: Ashton Woods Homes Report a problem | ||
| 4/20/2021 | Price change | $352,990+8.3%$222/sqft |
Source: Ashton Woods Homes Report a problem | ||
| 4/19/2021 | Price change | $325,990+0.9%$205/sqft |
Source: Ashton Woods Homes Report a problem | ||
| 4/16/2021 | Price change | $322,990-8%$203/sqft |
Source: Ashton Woods Homes Report a problem | ||
| 4/14/2021 | Price change | $350,990+11.8%$220/sqft |
Source: Ashton Woods Homes Report a problem | ||
| 4/2/2021 | Price change | $313,990-7.9%$197/sqft |
Source: Ashton Woods Homes Report a problem | ||
| 3/29/2021 | Price change | $340,990+0.6%$214/sqft |
Source: Ashton Woods Homes Report a problem | ||
| 3/23/2021 | Price change | $338,990+16.1%$213/sqft |
Source: Ashton Woods Homes Report a problem | ||
| 3/20/2021 | Price change | $291,990-9.3%$183/sqft |
Source: Ashton Woods Homes Report a problem | ||
| 3/16/2021 | Price change | $321,990+8.8%$202/sqft |
Source: Ashton Woods Homes Report a problem | ||
| 3/15/2021 | Listed for sale | $295,990$186/sqft |
Source: Ashton Woods Homes Report a problem | ||


Get a cash offer in 3 minutes
Find out how much your home could sell for in as little as 3 minutes with a no-obligation cash offer.
Estimated market value
$341,300
