Imagine relaxing on your front porch after a long day, surrounded by serene landscaping and a peaceful neighborhood ambiance. This home offers a tranquil Lowcountry lifestyle while keeping you connected to everything the Flowertown has to offer.
This home stands out with upgraded finishes, including stone countertops, a beautifully renovated master bath, and modern tray ceilings. Enjoy privacy with no homes behind you and ample storage with a large two-car garage.
Step inside to discover a layout that's both functional and open: a modern kitchen with stainless appliances and an island, flowing into spacious living areas, a cozy loft upstairs, and a fenced backyard perfect for relaxing or entertaining.
Summerville is known for its friendly community feel, great schools (including Cane Bay High School nearby)
, and convenient access to I-26, putting downtown Charleston and local amenities within easy reach. This home perfectly blends comfort, style, and functionality in one of Summerville's most sought-after neighborhoods.
Schedule your booking now!
Lease Signing Fee & Application Process:
If your application is approved, please note there will be a lease signing fee to cover administrative costs related to preparing the lease and ensuring a smooth move-in process. Additionally, a security deposit is required within 48 hours of approval and confirmation of your intent to move forward with the lease. Both the lease signing fee and security deposit are necessary to take the home off the market. Application fees are non-refundable.
Pet Policy:
Pets are welcome in this home! There is a non-refundable pet fee of $499 for up to two pets at lease signing, and monthly pet rent will apply.
All Tide Property Management residents are enrolled in the Resident Benefits Package (RBP) for $59.95/month which includes liability insurance, credit building to help boost the resident's credit score with timely rent payments, up to $1M Identity Theft Protection, HVAC air filter delivery (for applicable properties), move-in concierge service making utility connection and home service setup a breeze during your move-in, our best-in-class resident rewards program, on-demand pest control, and much more! More details upon application.
Sold for $433,655
$433,655
456 Carrara Dr, Summerville, SC 29486
4beds
2,857sqft
Single Family Residence
Built in ----
-- sqft lot
$439,800 Zestimate®
$152/sqft
$2,956 Estimated rent
Home value
$439,800
$413,000 - $471,000
$2,956/mo
Zestimate® history
Owner options
List your home for rent
$2,956/mo
Rent Zestimate®
Find your next renter with Zillow Rental Manager. Plus, with online applications, you can quickly screen prospective tenants – for free.
$2,956/mo
Rent Zestimate®
Refinance and save
$2,546/mo
Est. payment
Refinancing to a lower rate could help reduce your monthly payments and save thousands over the life of the loan.
$2,546/mo
Est. payment
Explore your selling options
Work with a Zillow partner agent
Leverage their expertise and Zillow's premium Showcase listings to get your home seen by more buyers.
Get startedList with your own agent
Get your home in front of millions of buyers by listing it on Zillow.
Learn how to do itSell it yourself
Take full control of how buyers see your home on Zillow by listing For Sale by Owner (FSBO).
List your homeWhat's special
Front porchCozy loft upstairsLarge two-car garageSerene landscapingStone countertopsModern tray ceilingsUpgraded finishes
Zillow last checked:
Listing updated:
Source: Zillow Rentals
Facts & features
Interior
Bedrooms & bathrooms
- Bedrooms: 4
- Bathrooms: 3
- Full bathrooms: 2
- 1/2 bathrooms: 1
Appliances
- Included: Dishwasher, Microwave, Range Oven, Refrigerator
Features
- Range/Oven, Walk-In Closet(s)
Interior area
- Total interior livable area: 2,857 sqft
Property
Parking
- Parking features: Attached
- Has attached garage: Yes
- Details: Contact manager
Features
- Patio & porch: Patio, Porch
- Exterior features: Dual Vanity, Kitchen Island, Lawn, Loft, Range/Oven, Stainless Steel Appliances, Stone Countertops, Tray Ceiling
Details
- Parcel number: 1790603095
Construction
Type & style
- Home type: SingleFamily
- Property subtype: Single Family Residence
Community & HOA
Community
- Deposit fee: $2,885
Location
- Region: Summerville
Financial & listing details
- Price per square foot: $152/sqft
- Tax assessed value: $476,200
- Annual tax amount: $1,948
- Date on market: 11/20/2025
- Lease term: Contact For Details
Price history
| Date | Event | Price |
|---|---|---|
| 12/25/2025 | Listing removed | $2,885$1/sqft |
Source: Zillow Rentals Report a problem | ||
| 12/13/2025 | Price change | $2,885-3.8%$1/sqft |
Source: Zillow Rentals Report a problem | ||
| 11/20/2025 | Listed for rent | $3,000$1/sqft |
Source: Zillow Rentals Report a problem | ||
| 7/18/2025 | Sold | $433,655-7.3%$152/sqft |
Source: Public Record Report a problem | ||
| 3/16/2025 | Listing removed | $468,000$164/sqft |
Source:  CTMLS #24031448 Report a problem CTMLS #24031448 Report a problem | ||
| 3/3/2025 | Price change | $468,000-0.4%$164/sqft |
Source: CTMLS #24031448 Report a problem | ||
| 2/13/2025 | Listed for sale | $470,000$165/sqft |
Source: CTMLS #24031448 Report a problem | ||
| 2/5/2025 | Contingent | $470,000$165/sqft |
Source: CTMLS #24031448 Report a problem | ||
| 1/29/2025 | Price change | $470,000-2.1%$165/sqft |
Source: CTMLS #24031448 Report a problem | ||
| 1/4/2025 | Listed for sale | $480,000+6.1%$168/sqft |
Source: CTMLS #24031448 Report a problem | ||
| 12/21/2021 | Sold | $452,500-1.7%$158/sqft |
Source: CTMLS #21019598 Report a problem | ||
| 9/6/2021 | Listing removed | -- |
Source:  Ashton Woods Homes Report a problem Ashton Woods Homes Report a problem | ||
| 7/20/2021 | Price change | $460,350+21.1%$161/sqft |
Source: Ashton Woods Homes #21019598 Report a problem | ||
| 7/16/2021 | Price change | $379,990-5.5%$133/sqft |
Source: Ashton Woods Homes Report a problem | ||
| 7/13/2021 | Price change | $401,990+21.5%$141/sqft |
Source: Ashton Woods Homes Report a problem | ||
| 6/29/2021 | Price change | $330,990-3.5%$116/sqft |
Source: Ashton Woods Homes Report a problem | ||
| 6/15/2021 | Price change | $342,990+6.9%$120/sqft |
Source: Ashton Woods Homes Report a problem | ||
| 6/12/2021 | Price change | $320,990+0.6%$112/sqft |
Source: Ashton Woods Homes Report a problem | ||
| 6/8/2021 | Price change | $318,990-8.6%$112/sqft |
Source: Ashton Woods Homes Report a problem | ||
| 6/7/2021 | Price change | $348,990+0.6%$122/sqft |
Source: Ashton Woods Homes Report a problem | ||
| 6/5/2021 | Price change | $346,990+2.4%$121/sqft |
Source: Ashton Woods Homes Report a problem | ||
| 6/3/2021 | Price change | $338,990-0.9%$119/sqft |
Source: Ashton Woods Homes Report a problem | ||
| 5/31/2021 | Price change | $341,990+0.6%$120/sqft |
Source: Ashton Woods Homes Report a problem | ||
| 5/28/2021 | Price change | $339,990+0.6%$119/sqft |
Source: Ashton Woods Homes Report a problem | ||
| 5/27/2021 | Listed for sale | $337,990$118/sqft |
Source: Ashton Woods Homes Report a problem | ||
Public tax history
| Year | Property taxes | Tax assessment |
|---|---|---|
| 2024 | $1,948 +2.6% | $19,050 +5.4% |
| 2023 | $1,898 -10.8% | $18,080 |
| 2022 | $2,128 +85.1% | $18,080 |
| 2021 | $1,150 | -- |
Find assessor info on the county website
Neighborhood: 29486
Nearby homes
- $480,4004 bd2 ba2.4k sqft454 Carrara Dr, Summerville, SC 29486Off Market

- $525,0006 bd4 ba3.5k sqft259 Lucca Dr, Summerville, SC 29486For Sale
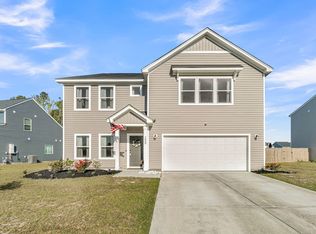
- $489,2004 bd4 ba2.7k sqft450 Carrara Dr, Summerville, SC 29486Off Market
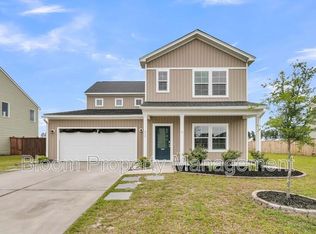
- $340,0003 bd3 ba1.5k sqft261 Lucca Dr, Summerville, SC 29486Sold

- $453,7004 bd3 ba2.4k sqft252 Lucca Dr, Summerville, SC 29486Off Market
- $468,4003 bd3 ba2.8k sqft451 Carrara Dr, Summerville, SC 29486Off Market
- $406,1004 bd2 ba1.9k sqft250 Lucca Dr, Summerville, SC 29486Off Market
- $485,0004 bd4 ba2.7k sqft449 Carrara Dr, Summerville, SC 29486Off Market
Nearby schools
GreatSchools rating
- 6/10Whitesville Elementary SchoolGrades: PK-5Distance: 3.5 mi
- 4/10Berkeley Middle SchoolGrades: 6-8Distance: 7.8 mi
- 5/10Berkeley High SchoolGrades: 9-12Distance: 6.4 mi
Get a cash offer in 3 minutes
Find out how much your home could sell for in as little as 3 minutes with a no-obligation cash offer.
Estimated market value
$439,800
Get a cash offer in 3 minutes
Find out how much your home could sell for in as little as 3 minutes with a no-obligation cash offer.
Estimated market value
$439,800
- South Carolina
- Berkeley County
- Summerville
- 29486
- 456 Carrara Dr
Nearby cities
Nearby zip codes
Other Summerville Topics
