Skip main navigation
Closed
  • $219,900

    261 N Colonial Dr, Cortland, OH 44410

    3beds
    --sqft
    Single Family Residence
    Built in 1981
    0.48 Acres Lot
    $290,600 Zestimate®
    $--/sqft
    $1,968 Estimated rent

    Home value

    $290,600

    $262,000 - $320,000

    $1,968/mo

    Zestimate® history
    Loading
    Loading...

    Owner options

    List your home for rent

    $1,968/mo

    Rent Zestimate®

    Find your next renter with Zillow Rental Manager. Plus, with online applications, you can quickly screen prospective tenants – for free.

    Learn more

    $1,968/mo

    Rent Zestimate®

    Refinance and save

    $1,505/mo

    Est. payment

    Refinancing to a lower rate could help reduce your monthly payments and save thousands over the life of the loan.

    See today's rates

    $1,505/mo

    Est. payment

    Explore your selling options

    Work with a Zillow partner agent

    Leverage their expertise and Zillow's premium Showcase listings to get your home seen by more buyers.

    Get started

    List with your own agent

    Get your home in front of millions of buyers by listing it on Zillow.

    Learn how to do it

    Sell it yourself

    Take full control of how buyers see your home on Zillow by listing For Sale by Owner (FSBO).

    List your home

    What's special

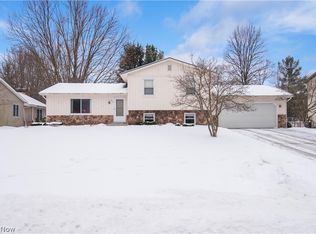
    Lovingly cared for one owner home located on almost half acre of land to play on along with a large storage shed, if you want to add a pool or basketball court you have the room to do just that! Inside this 3 bedroom 2 bath home, you will find a squeaky clean, updated Merralit kitchen with top grade appliances, plenty of cupboard space, newer slider leading out to the deck. Pull-outs in cabinets, pantry cupboards with a planning desk, quartz counters & Bianco sink. Alarm system with bedroom area smoke detector. High efficiency 2 stage heating and 2 stage AC. New interior doors & closet doors. Structure media box, voice, data and video in most rooms. This is a must see home! Meticulously cared for, move-in ready!

    Zillow last checked:

    Listing updated:

    Listing Provided by:

    Cheryl B Stevens 330-856-2299wzr@williamzamarelli.com,

    William Zamarelli, Inc.

    Bought with:

    Kimberly Warren, 2024001753

    TG Real Estate

    Source: MLS Now,MLS#: 5089837MLS LogoOriginating MLS: Stark Trumbull Area REALTORS

    Facts & features

    Interior

    Bedrooms & bathrooms
    • Bedrooms: 3
    • Bathrooms: 2
    • Full bathrooms: 2
    • Main level bathrooms: 1
    • Main level bedrooms: 3
    Primary bedroom
    • Description: Flooring: Carpet
    • Level: First
    • Dimensions: 11 x 16
    Bedroom
    • Description: Flooring: Carpet
    • Level: First
    • Dimensions: 10 x 13
    Bedroom
    • Description: Flooring: Carpet
    • Level: First
    • Dimensions: 10 x 9
    Eat in kitchen
    • Description: Flooring: Ceramic Tile
    • Level: First
    • Dimensions: 11 x 16
    Family room
    • Level: Lower
    • Dimensions: 12 x 24
    Living room
    • Description: Flooring: Carpet
    • Level: First
    • Dimensions: 15 x 13
    Heating
    • Forced Air, Gas
    Cooling
    • Central Air, Ceiling Fan(s)
    Appliances
    • Included: Dryer, Dishwasher, Microwave, Range, Refrigerator, Washer
    • Laundry: In Basement
    Features
    • Crown Molding, Entrance Foyer, Eat-in Kitchen, High Speed Internet, Pantry, Recessed Lighting
    • Windows: Blinds, Double Pane Windows, Drapes, Low-Emissivity Windows, Screens, Wood Frames
    • Basement: Finished,Sump Pump,Storage Space
    • Has fireplace: No

    Property

    Parking
    • Total spaces: 2
    • Parking features: Attached, Basement, Direct Access, Driveway, Garage Faces Front, Garage, Garage Door Opener, Inside Entrance, Deck, Storage
    • Attached garage spaces: 2
    Features
    • Levels: Two,Multi/Split
    • Stories: 2
    • Patio & porch: Deck
    • Exterior features: Rain Gutters
    Lot
    • Size: 0.48 Acres
    • Features: Back Yard, City Lot, Rectangular Lot
    Details
    • Additional structures: Shed(s)
    • Parcel number: 34102382

    Construction

    Type & style
    • Home type: SingleFamily
    • Architectural style: Bi-Level
    • Property subtype: Single Family Residence
    Materials
    • Aluminum Siding
    • Foundation: Block, Raised
    • Roof: Asphalt,Fiberglass
    Condition
    • Year built: 1981

    Utilities & green energy

    • Sewer: Public Sewer
    • Water: Public

    Community & neighborhood

    Location
    • Region: Cortland

    Other

    Other facts
    • Listing terms: Cash,Conventional

    Price history

    DateEventPrice
    1/31/2025Sold$219,900
    Source: MLS Now #5089837 Report a problem
    1/14/2025Pending sale$219,900
    Source: MLS Now #5089837 Report a problem
    1/2/2025Contingent$219,900
    Source: MLS Now #5089837 Report a problem
    12/11/2024Listed for sale$219,900
    Source: MLS Now #5089837 Report a problem

    Public tax history

    Tax history is unavailable.

    Neighborhood: 44410

    Nearby schools

    GreatSchools rating
    Schools provided by the listing agent
    • District: Lakeview LSD - 7812

    Source: MLS Now. This data may not be complete. We recommend contacting the local school district to confirm school assignments for this home.

    Get pre-qualified for a loan
    At Zillow Home Loans, we can pre-qualify you in as little as 5 minutes with no impact to your credit score.

    An equal housing lender. NMLS #10287.

    Sell for more on Zillow
    Get a Zillow Showcase℠ listing at no additional cost and you could sell for .
    $290,600
    2% more
    +$5,812
    With Zillow Showcase(estimated)
    $296,412