Skip main navigation
Closed
  • $300,000

    288 Butternut Cir, Cortland, OH 44410

    4beds
    3,264sqft
    Single Family Residence
    Built in 1977
    0.32 Acres Lot
    $307,600 Zestimate®
    $92/sqft
    $2,206 Estimated rent

    Home value

    $307,600

    $240,000 - $394,000

    $2,206/mo

    Zestimate® history
    Loading
    Loading...

    Owner options

    List your home for rent

    $2,206/mo

    Rent Zestimate®

    Find your next renter with Zillow Rental Manager. Plus, with online applications, you can quickly screen prospective tenants – for free.

    Learn more

    $2,206/mo

    Rent Zestimate®

    Refinance and save

    $1,905/mo

    Est. payment

    Refinancing to a lower rate could help reduce your monthly payments and save thousands over the life of the loan.

    See today's rates

    $1,905/mo

    Est. payment

    Explore your selling options

    Work with a Zillow partner agent

    Leverage their expertise and Zillow's premium Showcase listings to get your home seen by more buyers.

    Get started

    List with your own agent

    Get your home in front of millions of buyers by listing it on Zillow.

    Learn how to do it

    Sell it yourself

    Take full control of how buyers see your home on Zillow by listing For Sale by Owner (FSBO).

    List your home

    What's special

    Poolside oasisSunlit and tiled foyerOffice spaceQuiet cul-de-sac locationBrick faced beautyOversize master suiteFenced in backyard
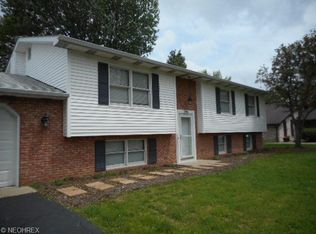
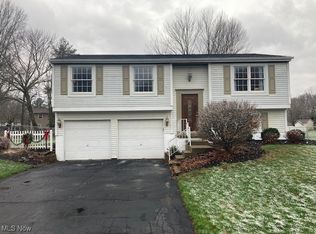
    Have you been dreaming about the perfect home, set in the perfect neighborhood with children playing in the quiet cul-de-sac location, that perfect feeling of nostalgia and comfort? Look no further than this gorgeous Cortland ranch, checking all the boxes and then some with two floors of stunning living space PLUS a fenced in backyard with your own poolside oasis! Manicured mulch beds line the tall trees and wide concrete driveway that leads up to this brick faced beauty. Dual front doors are lined with ornate glasswork as you enter the sunlit and tiled foyer. A massive great room spills away nearby with its rustic, hardwood styled flooring and warm wood trim work that follows the baseboards and wrapping crown molding. The darling kitchen juts away with its bright and engaging tin work that accents decorative lighting and a large center island with bar top seating. Steps away, a must-see rear family room boasts dual skylights and a prominent brick mantle with fireplace. French doors open to the pool area while a second set brings easy privacy. Opposite the foyer, the main hall transcends a handsome full bath and its corner shower. Three spacious bedrooms showcase lovely hard wood flooring and ample closet space. The oversize master suite enjoys its own full private bath to complete the floor. Down below, multiple bonus rooms join an elaborate full bath with spa style tub and walk-in shower. A huge closet presides nearby. Built-in storage, office space and laundry round things out for a must-see experience.

    Zillow last checked:

    Listing updated:

    Listed by:

    Stephanie L Polonus 330-503-9660 Stephanie.Polonus@brokerssold.com,

    Brokers Realty Group,

    Daniel J Alvarez 330-503-0615,

    Brokers Realty Group

    Bought with:

    John Devorich, 401905

    William Zamarelli, Inc.

    Source: MLS Now,MLS#: 5116234MLS LogoOriginating MLS: Youngstown Columbiana Association of REALTORS

    Facts & features

    Interior

    Bedrooms & bathrooms
    • Bedrooms: 4
    • Bathrooms: 3
    • Full bathrooms: 3
    • Main level bathrooms: 2
    • Main level bedrooms: 3
    Primary bedroom
    • Description: Flooring: Wood
    • Level: First
    • Dimensions: 15 x 14
    Bedroom
    • Description: Flooring: Wood
    • Level: First
    • Dimensions: 12 x 10
    Bedroom
    • Description: Flooring: Wood
    • Level: First
    • Dimensions: 14 x 9
    Bedroom
    • Description: Flooring: Carpet
    • Level: Lower
    • Dimensions: 12 x 10
    Eat in kitchen
    • Description: Flooring: Luxury Vinyl Tile
    • Level: First
    • Dimensions: 15 x 11
    Kitchen
    • Description: Flooring: Luxury Vinyl Tile
    • Level: First
    • Dimensions: 12 x 12
    Laundry
    • Description: Flooring: Ceramic Tile
    • Level: Lower
    • Dimensions: 9 x 12
    Living room
    • Description: Flooring: Luxury Vinyl Tile
    • Level: First
    • Dimensions: 17 x 15
    Sunroom
    • Description: Flooring: Luxury Vinyl Tile
    • Features: Fireplace
    • Level: First
    • Dimensions: 19 x 15
    Heating
    • Forced Air, Fireplace(s), Gas
    Cooling
    • Central Air
    Appliances
    • Included: Built-In Oven, Cooktop, Dryer, Dishwasher, Range, Refrigerator, Washer
    Features
    • Basement: Full,Finished,Sump Pump
    • Number of fireplaces: 1
    • Fireplace features: Gas
    Interior area
    • Total structure area: 3,264
    • Total interior livable area: 3,264 sqft
    • Finished area above ground: 1,848
    • Finished area below ground: 1,416

    Property

    Parking
    • Total spaces: 2
    • Parking features: Attached, Electricity, Garage
    • Attached garage spaces: 2
    Features
    • Levels: One
    • Stories: 1
    • Fencing: Chain Link
    Lot
    • Size: 0.32 Acres
    • Dimensions: 118 x 130
    Details
    • Parcel number: 34058536

    Construction

    Type & style
    • Home type: SingleFamily
    • Architectural style: Ranch
    • Property subtype: Single Family Residence
    Materials
    • Brick, Vinyl Siding
    • Roof: Asphalt,Fiberglass
    Condition
    • Year built: 1977

    Utilities & green energy

    • Sewer: Public Sewer
    • Water: Public

    Community & HOA

    Community
    • Subdivision: Heritage Heights
    HOA
    • Has HOA: No
    Location
    • Region: Cortland

    Financial & listing details

    • Price per square foot: $92/sqft
    • Tax assessed value: $248,300
    • Annual tax amount: $4,567
    • Date on market: 7/27/2025
    • Cumulative days on market: 82 days

    Price history

    DateEventPrice
    10/21/2025Sold$300,000-7.9%$92/sqft
    Source: MLS Now #5116234 Report a problem
    10/14/2025Pending sale$325,900$100/sqft
    Source: MLS Now #5116234 Report a problem
    9/21/2025Contingent$325,900$100/sqft
    Source: MLS Now #5116234 Report a problem
    9/5/2025Listed for sale$325,900$100/sqft
    Source: MLS Now #5116234 Report a problem
    8/23/2025Contingent$325,900$100/sqft
    Source: MLS Now #5116234 Report a problem
    8/18/2025Price change$325,900-1.8%$100/sqft
    Source: MLS Now #5116234 Report a problem
    8/4/2025Price change$331,900-2.4%$102/sqft
    Source: MLS Now #5116234 Report a problem
    7/27/2025Listed for sale$339,900+4.6%$104/sqft
    Source: MLS Now #5116234 Report a problem
    4/27/2025Listing removed$325,000$100/sqft
    Source: MLS Now #5116234 Report a problem
    4/24/2025Listed for sale$325,000+96.1%$100/sqft
    Source: MLS Now #5116234 Report a problem
    11/15/2019Sold$165,700-2.5%$51/sqft
    Source: Public Record Report a problem
    9/1/2017Listing removed$169,900$52/sqft
    Source: Real Living Brokers Rlty Group #3843667 Report a problem
    6/14/2017Price change$169,900-1.8%$52/sqft
    Source: Real Living Brokers Rlty Group #3843667 Report a problem
    3/3/2017Price change$173,000-2.8%$53/sqft
    Source: Real Living Brokers Rlty Group #3843667 Report a problem
    12/27/2016Price change$178,000-1.1%$55/sqft
    Source: Real Living Brokers Rlty Group #3843667 Report a problem
    9/10/2016Listed for sale$180,000+9.1%$55/sqft
    Source: Real Living Brokers Rlty Group #3843667 Report a problem
    8/18/2014Sold$165,000-2.9%$51/sqft
    Source: MLS Now #3624047 Report a problem
    7/18/2014Pending sale$169,900$52/sqft
    Source: Real Living Brokers Rlty Group #3624047 Report a problem
    6/5/2014Price change$169,900+1.1%$52/sqft
    Source: Owner Report a problem
    5/22/2014Listed for sale$168,000+1.8%$51/sqft
    Source: Owner Report a problem
    7/2/2013Listing removed$165,000$51/sqft
    Source: Owner #3412368 Report a problem
    6/25/2013Price change$165,000-1.7%$51/sqft
    Source: Owner #3412368 Report a problem
    6/4/2013Price change$167,900-1.2%$51/sqft
    Source: Owner #3412368 Report a problem
    10/4/2012Listed for sale$170,000-1.2%$52/sqft
    Source: Northwood Realty Services #3355622 Report a problem
    8/5/2010Listing removed$172,000$53/sqft
    Source: HomeWise Real Estate, LLC #3148257 Report a problem
    7/28/2010Price change$172,000-4.2%$53/sqft
    Source: HomeWise Real Estate, LLC #3148257 Report a problem
    7/3/2010Listed for sale$179,500+23.8%$55/sqft
    Source: HomeWise Real Estate, LLC #3148257 Report a problem
    10/31/1997Sold$145,000$44/sqft
    Source: Public Record Report a problem

    Public tax history

    YearProperty taxesTax assessment
    2025$4,704 +3%$86,910
    2024$4,567 -0.2%$86,910
    2023$4,576 +18.8%$86,910 +41.5%
    2022$3,853 -0.4%$61,430
    2021$3,868 -0.5%$61,430
    2020$3,887 +9.7%$61,430 +12.3%
    2019$3,544 -0.4%$54,710
    2018$3,560 +0.1%$54,710
    2017$3,555 +8.8%$54,710 +12.6%
    2016$3,268 +0.4%$48,590
    2015$3,255 +13.7%$48,590
    2014$2,862 -1.8%$48,590
    2013$2,914 +0.2%$48,590
    2012$2,907 +1.7%$48,590 +0%
    2011$2,858 -5%$48,580 -10.3%
    2010$3,009 +8.3%$54,180
    2009$2,778 +0.3%$54,180
    2008$2,768 +2.8%--
    2007$2,692 +0.3%--
    2006$2,684 +5.6%--
    2005$2,541 +8.3%$54,180
    2004$2,346 -0.1%--
    2003$2,349 +0.5%--
    2002$2,338 +5.2%--
    2001$2,222 -0.3%--
    2000$2,228 --
    Find assessor info on the county website

    Neighborhood: 44410

    Nearby schools

    GreatSchools rating
    Schools provided by the listing agent
    • District: Lakeview LSD - 7812

    Source: MLS Now. This data may not be complete. We recommend contacting the local school district to confirm school assignments for this home.

    Get pre-qualified for a loan
    At Zillow Home Loans, we can pre-qualify you in as little as 5 minutes with no impact to your credit score.

    An equal housing lender. NMLS #10287.

    Sell for more on Zillow
    Get a Zillow Showcase℠ listing at no additional cost and you could sell for .
    $307,600
    2% more
    +$6,152
    With Zillow Showcase(estimated)
    $313,752