Skip main navigation
Sold for $298,000
  • $298,000

    261 N Post Way, Casselberry, FL 32707

    2beds
    1,260sqft
    Townhouse
    Built in 1985
    2,654 Square Feet Lot
    $281,100 Zestimate®
    $237/sqft
    $2,112 Estimated rent

    Home value

    $281,100

    $267,000 - $295,000

    $2,112/mo

    Zestimate® history
    Loading
    Loading...

    Owner options

    List your home for rent

    $2,112/mo

    Rent Zestimate®

    Find your next renter with Zillow Rental Manager. Plus, with online applications, you can quickly screen prospective tenants – for free.

    Learn more

    $2,112/mo

    Rent Zestimate®

    Refinance and save

    $2,186/mo

    Est. payment

    Refinancing to a lower rate could help reduce your monthly payments and save thousands over the life of the loan.

    See today's rates

    $2,186/mo

    Est. payment

    Explore your selling options

    Work with a Zillow partner agent

    Leverage their expertise and Zillow's premium Showcase listings to get your home seen by more buyers.

    Get started

    List with your own agent

    Get your home in front of millions of buyers by listing it on Zillow.

    Learn how to do it

    Sell it yourself

    Take full control of how buyers see your home on Zillow by listing For Sale by Owner (FSBO).

    List your home

    What's special

    New acCounter topsNew roofNew vanitiesQuiet cul de sacNewer carpetNew floor
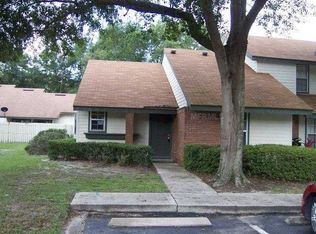
    Price improvement! Charming 2 bedroom/2.5 bath townhouse with additional 11x10 upstairs loft. Prepare to be impressed with this open & spacious floor plan! This move in ready home features cathedral ceilings, new floor (2018), newer carpet (2017), fresh neutral paint (2018), new kitchen cabinets with granite counter tops (2018), & stainless steel appliances. Bathrooms have also been renovated with new vanities and counter tops. Sit back, relax, and enjoy the beautiful Florida weather in your screen enclosed patio! (patio roof & screen in 2017). NEW AC in 2014 & NEW ROOF in 2018! Upstairs loft has a a closet and can easily be converted to a third bedroom! The homeowner’s association maintains the lawn, roof, building exterior and ground maintenance. The community amenities include a large resort style swimming pool, spa & tennis court. Meticulously maintained and updated since 2006. This townhouse sits on a quiet cul de sac and zoned for top Rated Seminole County Schools. Conveniently located to Red Bug Lake Park, restaurants, SR 417, shopping & schools. Call today for your private showing!

    Zillow last checked:

    Listing updated:

    Listing Provided by:

    Moises Alvelo 407-440-3798,

    EMPIRE NETWORK REALTY 407-440-3798

    Bought with:

    Allison Haberman, 3489171

    KELLER WILLIAMS REALTY AT THE PARKS

    Source: Stellar MLS,MLS#: G5071361MLS LogoOriginating MLS: Orlando Regional

    Facts & features

    Interior

    Bedrooms & bathrooms
    • Bedrooms: 2
    • Bathrooms: 3
    • Full bathrooms: 2
    • 1/2 bathrooms: 1
    Primary bedroom
    • Level: First
    • Dimensions: 13x11
    Primary bathroom
    • Level: First
    • Dimensions: 4x8
    Bathroom 2
    • Level: Second
    • Dimensions: 11x10
    Balcony porch lanai
    • Level: First
    • Dimensions: 20x11
    Kitchen
    • Level: First
    • Dimensions: 14x9
    Living room
    • Level: First
    • Dimensions: 20x13
    Heating
    • Electric
    Cooling
    • Central Air
    Appliances
    • Included: Cooktop, Dishwasher, Disposal, Dryer, Electric Water Heater, Microwave, Washer
    Features
    • Living Room/Dining Room Combo, Primary Bedroom Main Floor, Open Floorplan
    • Flooring: Laminate
    • Has fireplace: No
    Interior area
    • Total structure area: 1,260
    • Total interior livable area: 1,260 sqft

    Property

    Features
    • Levels: Two
    • Stories: 2
    • Patio & porch: Rear Porch, Screened
    • Exterior features: Other
    Lot
    • Size: 2,654 sqft
    Details
    • Parcel number: 14213050400000820
    • Zoning: PUD
    • Special conditions: None

    Construction

    Type & style
    • Home type: Townhouse
    • Property subtype: Townhouse
    Materials
    • Block, Wood Siding
    • Foundation: Slab
    • Roof: Shingle
    Condition
    • New construction: No
    • Year built: 1985

    Utilities & green energy

    • Sewer: Public Sewer
    • Water: Public
    • Utilities for property: BB/HS Internet Available, Cable Available, Cable Connected, Electricity Available, Electricity Connected, Phone Available, Sewer Available, Sewer Connected, Water Available, Water Connected

    Community & neighborhood

    Community
    • Community features: Clubhouse, Deed Restrictions, Pool
    Location
    • Region: Casselberry
    • Subdivision: DEER RUN UNIT 14B

    HOA & financial

    HOA
    • Has HOA: Yes
    • HOA fee: $208 monthly
    • Amenities included: Clubhouse
    • Services included: Community Pool, Maintenance Structure, Maintenance Grounds, Pool Maintenance
    • Association name: EMPIRE MANANGEMENT GROUP
    Other fees
    • Pet fee: $0 monthly
    Other financial information
    • Total actual rent: 0

    Other

    Other facts
    • Listing terms: Cash,Conventional,FHA
    • Ownership: Fee Simple
    • Road surface type: Paved

    Price history

    DateEventPrice
    9/14/2023Sold$298,000-3.9%$237/sqft
    Source: Stellar MLS #G5071361 Report a problem
    7/28/2023Pending sale$310,000$246/sqft
    Source: Stellar MLS #G5071361 Report a problem
    7/28/2023Listing removed--
    Source: Stellar MLS #G5071361 Report a problem
    7/23/2023Listed for sale$310,000+50.9%$246/sqft
    Source: Stellar MLS #G5071361 Report a problem
    12/26/2019Sold$205,500-1.7%$163/sqft
    Source: Public Record Report a problem
    11/4/2019Pending sale$209,000$166/sqft
    Source: BENCHMARK REAL ESTATE GRP INC #O5813243 Report a problem
    11/1/2019Price change$209,000-2.8%$166/sqft
    Source: BENCHMARK REAL ESTATE GRP INC #O5813243 Report a problem
    9/27/2019Listed for sale$215,000+5.7%$171/sqft
    Source: BENCHMARK REAL ESTATE GRP INC #O5813243 Report a problem
    7/17/2006Sold$203,500+19.8%$162/sqft
    Source: Stellar MLS #O4681344 Report a problem
    6/23/2005Sold$169,857$135/sqft
    Source: Public Record Report a problem

    Public tax history

    YearProperty taxesTax assessment
    2025$3,363 +12%$256,170 -4.2%
    2024$3,002 +2.1%$267,303 +24%
    2023$2,941 +7.7%$215,532 +10%
    2022$2,730 -0.9%$195,938 +10%
    2021$2,755 +5.5%$178,125 +6.9%
    2020$2,611 +230.3%$166,602 +129.2%
    2019$791 $72,683 +1.9%
    2018$791 +1.2%$71,328 +2.1%
    2017$781 +0.8%$69,861 +1.4%
    2016$775 -3.6%$68,903 +1.4%
    2015$804 $67,948 +0.8%
    2014$804 +49.5%$67,409 +1.5%
    2013$537 +7.5%$66,413 +1.7%
    2012$500 -20.7%$65,303 -16.4%
    2011$630 -33.3%$78,122 -20%
    2010$944 -29%$97,707 -20.4%
    2009$1,330 -20.5%$122,753 -17.4%
    2008$1,673 -12.8%$148,570 -4.1%
    2007$1,919 +6.3%$154,911 +13.1%
    2006$1,804 +149.9%$136,950 +98.3%
    2005$722 +1.6%$69,049 +3%
    2004$710 +1.6%$67,038 +1.9%
    2003$699 +2.2%$65,788 +2.4%
    2002$684 +6.3%$64,246 +4.6%
    2000$643 $61,392

    Find assessor info on the county website

    Neighborhood: 32707

    Nearby schools

    GreatSchools rating
    Get a cash offer in 3 minutes
    Find out how much your home could sell for in as little as 3 minutes with a no-obligation cash offer.
    Estimated market value
    $281,100
    Get a cash offer in 3 minutes
    Find out how much your home could sell for in as little as 3 minutes with a no-obligation cash offer.
    Estimated market value
    $281,100