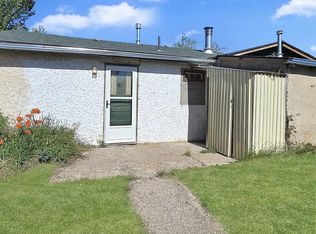
Unique opportunity in Laramie! Situated on approximately 1/2 acre, this property features two separate homes on one lot, offering endless possibilities for investors, multi-generational living, or owner occupants looking for rental income. The main home offers 2 bedrooms, 1 bathroom, a living room, dining area, kitchen, and an additional flex room that could be used as an office, storage space, or mudroom. The second home, affectionately known as the "cottage," includes a bedroom, kitchen, dining area, laundry hookups, and a bathroom. Additional features include a storage shed, fruit cellar, fenced yard around the main home, and mature trees. Both homes could benefit from updates and repairs, and the property is priced accordingly. With the versatility of two residences on one parcel and room to spread out, this is a rare opportunity for the right buyer.
Pending
$199,999
261 N Taylor St, Laramie, WY 82070
3beds
1,387sqft
:
Get pre-qualified$1,231/mo
City Residential, Residential
Built in 1949
0.53 Acres Lot
$199,200 Zestimate®
$144/sqft
$-- HOA
What's special
Mature treesLaundry hookupsStorage shedAdditional flex roomFruit cellarDining area
- 32 days |
- 956 |
- 50 |
Likely to sell faster than
Zillow last checked:
Listing updated:
Listed by:
Amber Johnson 307-640-4355,
RE/MAX Capitol Properties
Source: Cheyenne BOR,MLS#: 101214
Facts & features
Interior
Bedrooms & bathrooms
- Bedrooms: 3
- Bathrooms: 2
- Full bathrooms: 1
- 3/4 bathrooms: 1
- Main level bathrooms: 2
Primary bedroom
- Level: Main
- Area: 110
- Dimensions: 10 x 11
Bedroom 2
- Level: Main
- Area: 99
- Dimensions: 9 x 11
Bedroom 3
- Level: Main
- Area: 143
- Dimensions: 11 x 13
Bathroom 1
- Features: Full
- Level: Main
Bathroom 2
- Features: 3/4
- Level: Main
Dining room
- Level: Main
- Area: 99
- Dimensions: 9 x 11
Kitchen
- Level: Main
- Area: 99
- Dimensions: 11 x 9
Living room
- Level: Main
- Area: 182
- Dimensions: 14 x 13
Heating
- Baseboard, Wall Furnace, Wood Stove, Electric, Natural Gas
Appliances
- Included: Dishwasher, Range, Refrigerator
- Laundry: Main Level
Features
- Eat-in Kitchen, Separate Dining, Main Floor Primary
- Windows: Wood Frames
- Basement: Crawl Space
- Number of fireplaces: 1
- Fireplace features: One, Wood Burning
Interior area
- Total structure area: 1,387
- Total interior livable area: 1,387 sqft
- Finished area above ground: 1,387
Property
Parking
- Parking features: RV Access/Parking, Other
Accessibility
- Accessibility features: None
Features
- Fencing: Front Yard,Back Yard,Fenced
Lot
- Size: 0.53 Acres
- Dimensions: 23,009
Details
- Additional structures: Utility Shed
Construction
Type & style
- Home type: SingleFamily
- Architectural style: Ranch
- Property subtype: City Residential, Residential
Materials
- Stucco
- Foundation: Slab
- Roof: Composition/Asphalt,Metal
Condition
- New construction: No
- Year built: 1949
Utilities & green energy
- Electric: Black Hills Energy
- Gas: Rocky Mtn Power
- Sewer: City Sewer, Septic Tank
- Water: Public
- Utilities for property: Cable Connected
Community & HOA
Community
- Subdivision: None
HOA
- Services included: None
Location
- Region: Laramie
Financial & listing details
- Price per square foot: $144/sqft
- Annual tax amount: $924
- Price range: $200K - $200K
- Date on market: 6/24/2026
- Listing agreement: N
- Listing terms: Cash,Conventional
- Inclusions: Dishwasher, Range/Oven, Refrigerator
- Exclusions: N
Estimated market value
$199,200
$189,000 - $209,000
$1,889/mo
Price history
| Date | Event | Price |
|---|---|---|
| 7/5/2026 | Pending sale | $199,999$144/sqft |
Source:  Cheyenne BOR #101214 Report a problem Cheyenne BOR #101214 Report a problem | ||
| 6/24/2026 | Listed for sale | $199,999$144/sqft |
Source: Cheyenne BOR #101214 Report a problem | ||
Public tax history
Tax history is unavailable.
Monthly payment
Est. payment
Payment breakdown
Explore the cost of this home by adjusting the details. Changes won't be saved.Climate risks
Neighborhood: 82070
Nearby schools
GreatSchools rating
- 6/10Velma Linford Elementary SchoolGrades: PK-5Distance: 0.6 mi
- 7/10Laramie Middle SchoolGrades: 6-8Distance: 2.7 mi
- 7/10Laramie High SchoolGrades: 9-12Distance: 3.6 mi
- $323,7003 bd2 ba1.3k sqft261 Taylor St, Laramie, WY 82070Off Market

- $422,4004 bd3 ba1.2k sqft1564 Van Buren St APT A, Laramie, WY 82070Off Market
- $278,3002 bd2 ba1.3k sqft1564 Van Buren St APT B, Laramie, WY 82070Off Market

- $488,7004 bd4 ba1.1k sqft285 Taylor St #A, Laramie, WY 82070Off Market
- $--2 bd2 ba1.2k sqft259 Taylor St, Laramie, WY 82070Sold
- $430,1004 bd3 ba1.1k sqft1560 Van Buren St APT A, Laramie, WY 82070Off Market
- $--2 bd2 ba-- sqft1560 Van Buren St APT B, Laramie, WY 82070Off Market
- $258,9002 bd1 ba651 sqft272 Adams St, Laramie, WY 82070Off Market
A local agent can set up tours, give advice and negotiate with sellers.
Similar homes
- $212,5001 bd1 ba1k sqft3901 Fort Buford Ln, Laramie, WY 82070For Sale
 MLS ID #260406, Candace Pisciotti. Laramie BOR
 - $229,5002 bd1 ba1.1k sqft3835 Fort Buford Ln, Laramie, WY 82070For Sale
 MLS ID #260401, Candace Pisciotti. Laramie BOR
 - $--2 bd1 ba796 sqft1615 E Sheridan St, Laramie, WY 82070Auction
 Auction.com 1
 - $220,0003 bd2 ba1.1k sqft530 Beaufort St Space 1, Laramie, WY 82072For Sale
 MLS ID #260468, William Warpness. Laramie BOR
 - $242,0002 bd2 ba840 sqft1013 Highway 230, Laramie, WY 82070For SaleMLS ID #260576, Stephen Pence. Laramie BOR
- $247,0002 bd1 ba798 sqft864 N Pine St, Laramie, WY 82072For SaleMLS ID #260506, Troy Vavra. Laramie BOR
- $230,0003 bd2 ba988 sqft423 Mitchell St #H-1, Laramie, WY 82070For Sale
 MLS ID #100640, Cody Clements, One West Real Estate. Cheyenne BOR
 - $230,0003 bd2 ba988 sqft423 Mitchell St, Laramie, WY 82070For Sale
 MLS ID #20262032, Cody Clements, One West Real Estate. WYOMLS
 - $269,0003 bd1 ba1.4k sqft2700 E Garfield St, Laramie, WY 82070For SaleMLS ID #100036, Jessica Forbis, WYO Real Estate, LLC. Cheyenne BOR
- $235,0003 bd2 ba988 sqft603 Mitchell St #L-5, Laramie, WY 82072For SaleMLS ID #260470, Clayton Auzqui. Laramie BOR
- $270,0002 bd1 ba909 sqft821 3rd St, Laramie, WY 82070For Sale By Owner
- $235,0004 bd2 ba1k sqft647 Mitchell St #A-3, Laramie, WY 82072For Sale By Owner
- $260,0002 bd1 ba1k sqft601 S Spruce St, Laramie, WY 82072For SaleMLS ID #100935, Cody Clements, One West Real Estate. Cheyenne BOR
- $285,0002 bd1 ba1.8k sqft366 3rd St, Laramie, WY 82072For SaleMLS ID #250788, Austin Hofmann. Laramie BOR
- $139,9001 bd1 ba720 sqft264 N Railroad St, Laramie, WY 82072For SaleMLS ID #260404, Candace Pisciotti. Laramie BOR
- $237,5003 bd2 ba988 sqft429 Mitchell St #1-6, Laramie, WY 82070For SaleMLS ID #260356, Robin Vicchy. Laramie BOR
