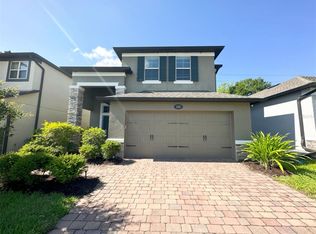
The Madeira II features 4 beds, 3 baths, and a 2-car garage. This three-way, split-bedroom plan that features two spacious bedrooms and a hall bath on one side of the home, while the third bedroom has its own bath and is tucked away privately from the other room. The large, L-shaped kitchen is at the center of the home and opens to the nook and family room. You'll find plenty of storage in the ample banks of 42" light-tone cabinets with LED under-cabinet lighting and crown molding, as well as in the pantry across the way. A tech desk, adjacent to the pantry, is the perfect place to look up tonight's recipe. Discover the joy of baking with the GE® stainless steel, slide-in, double cavity range. Quartz countertops and a 4"x16" subway tile backsplash complete the look. The nook leads to the covered lanai through sliding glass doors. The family room, with windows facing the backyard, is where memories will be made. Wood-look tile can be found in the wet areas, while coordinating wall paint can be found throughout. In the owner's suite, you'll find a large walk-in closet, and an en-suite bath, fit for a queen. Enjoy a separate shower and soaking tub,an extra-long vanity, a linen closet for added storage, and an enclosed water closet for privacy. This home is also 100% Energy Star® 3.1 certified and built to M/I Homes' Whole Home Standards meaning this home will be affordable to operate and will save money on your energy bills. Contact us today for more information!
This property is off market, which means it's not currently listed for sale or rent on Zillow. This may be different from what's available on other websites or public sources.