Back on the market!!!This beautiful 2-story home is an entertainer's delight. This 3 bedroom 2 ½ bath with a family room offers great living spaces on the first and second floors as well in the back yard. The stately 2-story foyer with coat closet creates a sense of arrival with the first step in the home. The upgraded wood-stained split stairs take you either to the game room/family room on one side or to all the bedrooms and second bath on the other. This home features 12x24 ceramic tile throughout all downstairs and baths upstairs, coordinating interior paint and blinds. The open-flow kitchen has a central prep island and a breakfast bar all featuring granite counter tops. There is plenty of storage space with the 42” Cherry Slate cabinets and a closet pantry. The double slide in stainless steel oven will make cooking/ baking a delight. The triple sliding glass doors off the nook leading out to backyard for outdoor entertaining also allows for plenty of light and maximizes the view. Come and see. It will be your future home!
Sold for $455,000
$455,000
265 RED POPPY COURT, LONGWOOD, FL 32750
3beds
2,211sqft
Single Family Residence
Built in 2018
5,199 Square Feet Lot
$442,200 Zestimate®
$206/sqft
$2,972 Estimated rent
Home value
$442,200
$398,000 - $491,000
$2,972/mo
Zestimate® history
Owner options
List your home for rent
$2,972/mo
Rent Zestimate®
Find your next renter with Zillow Rental Manager. Plus, with online applications, you can quickly screen prospective tenants – for free.
$2,972/mo
Rent Zestimate®
Refinance and save
$3,159/mo
Est. payment
Refinancing to a lower rate could help reduce your monthly payments and save thousands over the life of the loan.
$3,159/mo
Est. payment
Explore your selling options
Work with a Zillow partner agent
Leverage their expertise and Zillow's premium Showcase listings to get your home seen by more buyers.
Get startedList with your own agent
Get your home in front of millions of buyers by listing it on Zillow.
Learn how to do itSell it yourself
Take full control of how buyers see your home on Zillow by listing For Sale by Owner (FSBO).
List your homeWhat's special
Zillow last checked:
Listing updated:
Listed by:
Kedi Ma 321-525-5456,
FLORIDA REALTY INVESTMENTS 407-207-2220
Bought with:
Non-Member Agent
STELLAR NON-MEMBER OFFICE
Source: Stellar MLS,MLS#: O6212924 Originating MLS: Orlando Regional
Originating MLS: Orlando Regional
Facts & features
Interior
Bedrooms & bathrooms
- Bedrooms: 3
- Bathrooms: 3
- Full bathrooms: 2
- 1/2 bathrooms: 1
Primary bedroom
- Features: Walk-In Closet(s)
- Level: Second
- Dimensions: 15x13
Bedroom 1
- Features: Built-in Closet
- Level: Second
- Dimensions: 12x10
Bedroom 2
- Features: Built-in Closet
- Level: Second
- Dimensions: 11x11
Family room
- Level: Second
- Dimensions: 20x16
Kitchen
- Level: First
- Dimensions: 12x13
Living room
- Level: First
- Dimensions: 15x26
Heating
- Electric
Cooling
- Central Air
Appliances
- Included: Dishwasher, Disposal, Microwave, Range, Refrigerator
- Laundry: Laundry Room
Features
- Eating Space In Kitchen, Tray Ceiling(s), Walk-In Closet(s)
- Flooring: Carpet, Ceramic Tile, Hardwood
- Has fireplace: No
Interior area
- Total structure area: 2,701
- Total interior livable area: 2,211 sqft
Property
Parking
- Total spaces: 2
- Parking features: Garage - Attached
- Attached garage spaces: 2
Features
- Levels: Two
- Stories: 2
- Exterior features: Other
Lot
- Size: 5,199 Square Feet
Details
- Parcel number: 29203052900000680
- Zoning: RES
- Special conditions: None
Construction
Type & style
- Home type: SingleFamily
- Property subtype: Single Family Residence
Materials
- Concrete, Stone, Stucco
- Foundation: Block, Brick/Mortar, Concrete Perimeter
- Roof: Shingle
Condition
- New construction: No
- Year built: 2018
Utilities & green energy
- Sewer: Public Sewer
- Water: Public
- Utilities for property: Water Connected
Community & HOA
Community
- Pet fee: $0 monthly
- Subdivision: BAY MEADOW FARMS
HOA
- Has HOA: Yes
- HOA fee: $127 monthly
- HOA name: Antonio Shaw
- HOA phone: 407-472-2471
Location
- Region: Longwood
Financial & listing details
- Price per square foot: $206/sqft
- Tax assessed value: $410,768
- Annual tax amount: $4,676
- Date on market: 6/9/2024
- Cumulative days on market: 172 days
- Ownership: Fee Simple
- Total actual rent: 0
- Road surface type: Brick, Paved
Price history
| Date | Event | Price |
|---|---|---|
| 1/24/2025 | Sold | $455,000-3.8%$206/sqft |
Source:  Stellar MLS #O6212924 Report a problem Stellar MLS #O6212924 Report a problem | ||
| 12/8/2024 | Pending sale | $472,900$214/sqft |
Source: Stellar MLS #O6212924 Report a problem | ||
| 10/17/2024 | Listed for sale | $472,900-5.4%$214/sqft |
Source: Stellar MLS #O6212924 Report a problem | ||
| 10/4/2024 | Listing removed | $499,900$226/sqft |
Source: Stellar MLS #O6212924 Report a problem | ||
| 9/17/2024 | Price change | $499,900-2.9%$226/sqft |
Source: Stellar MLS #O6212924 Report a problem | ||
| 9/8/2024 | Price change | $514,900-2.5%$233/sqft |
Source: Stellar MLS #O6212924 Report a problem | ||
| 8/2/2024 | Price change | $527,900-0.9%$239/sqft |
Source: Stellar MLS #O6212924 Report a problem | ||
| 7/12/2024 | Price change | $532,900-0.9%$241/sqft |
Source: Stellar MLS #O6212924 Report a problem | ||
| 6/10/2024 | Listed for sale | $537,900+54.5%$243/sqft |
Source: Stellar MLS #O6212924 Report a problem | ||
| 4/23/2024 | Listing removed | -- |
Source: Zillow Rentals Report a problem | ||
| 4/16/2024 | Price change | $3,200-5.9%$1/sqft |
Source: Zillow Rentals Report a problem | ||
| 4/8/2024 | Listed for rent | $3,400$2/sqft |
Source: Zillow Rentals Report a problem | ||
| 8/13/2019 | Sold | $348,100-5%$157/sqft |
Source: Public Record Report a problem | ||
| 7/29/2019 | Pending sale | $366,378$166/sqft |
Source: Keller Williams Advantage Realty #O5755257 Report a problem | ||
| 7/4/2019 | Price change | $366,378+0.5%$166/sqft |
Source: Keller Williams Advantage Realty #O5755257 Report a problem | ||
| 6/2/2019 | Price change | $364,378+0.3%$165/sqft |
Source: M/I Homes Report a problem | ||
| 3/2/2019 | Price change | $363,378+0.3%$164/sqft |
Source: M/I Homes Report a problem | ||
| 1/5/2019 | Price change | $362,378+3.7%$164/sqft |
Source: M/I Homes Report a problem | ||
| 12/21/2018 | Listed for sale | $349,458$158/sqft |
Source: M/I Homes Report a problem | ||
Public tax history
| Year | Property taxes | Tax assessment |
|---|---|---|
| 2025 | $5,099 +6.1% | $355,170 +2.9% |
| 2024 | $4,805 +2.7% | $345,160 +3% |
| 2023 | $4,677 +2.8% | $335,107 +3% |
| 2022 | $4,551 +0.9% | $325,347 +3% |
| 2021 | $4,511 +0.8% | $315,871 +1.4% |
| 2020 | $4,473 -12.7% | $311,510 +1.8% |
| 2019 | $5,126 | $306,029 +665.1% |
| 2018 | $5,126 | $40,000 |
Find assessor info on the county website
Neighborhood: 32750
Nearby homes
- $492,5004 bd3 ba2.1k sqft261 Red Poppy Ct, Longwood, FL 32750Off Market
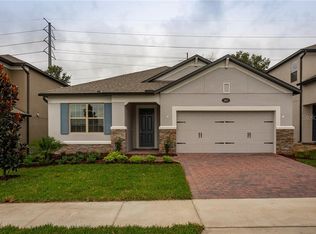
- $514,4004 bd3 ba2.4k sqft269 Red Poppy Ct, Longwood, FL 32750Off Market

- $624,4004 bd3 ba2.9k sqft257 Red Poppy Ct, Longwood, FL 32750Off Market
- $530,7003 bd3 ba2.1k sqft253 Red Poppy Ct, Longwood, FL 32750Off Market
- $472,8003 bd2 ba1.8k sqft277 Red Poppy Ct, Longwood, FL 32750Off Market
- $746,1005 bd4 ba3.3k sqft1702 Butterfly Way, Longwood, FL 32750Off Market
- $523,6004 bd3 ba2.1k sqft281 Red Poppy Ct, Longwood, FL 32750Off Market
- $431,2007,274 Square Feet270 Red Poppy Ct, Longwood, FL 32750Off Market
Nearby schools
GreatSchools rating
- 6/10Longwood Elementary SchoolGrades: PK-5Distance: 1.4 mi
- 7/10Greenwood Lakes Middle SchoolGrades: 6-8Distance: 1.1 mi
- 5/10Lake Mary High SchoolGrades: 9-12Distance: 1.3 mi
Schools provided by the listing agent
- Elementary: Longwood Elementary
- Middle: Greenwood Lakes Middle
- High: Lake Mary High
Source: Stellar MLS. This data may not be complete. We recommend contacting the local school district to confirm school assignments for this home.
Get a cash offer in 3 minutes
Find out how much your home could sell for in as little as 3 minutes with a no-obligation cash offer.
Estimated market value
$442,200
Get a cash offer in 3 minutes
Find out how much your home could sell for in as little as 3 minutes with a no-obligation cash offer.
Estimated market value
$442,200
- Florida
- Seminole County
- Lake Mary
- 32750
- 265 RED POPPY COURT
Nearby cities
Nearby neighborhoods
Nearby zip codes
Other Lake Mary Topics
