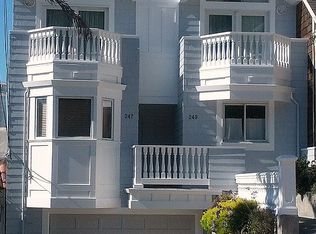
261 Ripley St, San Francisco, CA 94110
Home value
$2,092,100
$1.88M - $2.34M
$7,942/mo
Owner options
$7,942/mo
Rent Zestimate®
Find your next renter with Zillow Rental Manager. Plus, with online applications, you can quickly screen prospective tenants – for free.
$7,942/mo
Rent Zestimate®
$11,120/mo
Est. payment
Refinancing to a lower rate could help reduce your monthly payments and save thousands over the life of the loan.
$11,120/mo
Est. payment
Explore your selling options
Work with a Zillow partner agent
Leverage their expertise and Zillow's premium Showcase listings to get your home seen by more buyers.
Get startedList with your own agent
Get your home in front of millions of buyers by listing it on Zillow.
Learn how to do itSell it yourself
Take full control of how buyers see your home on Zillow by listing For Sale by Owner (FSBO).
List your homeWhat's special
Zillow last checked:
Listing updated:
Michael Minson,
KW Advisors 415-483-9285
Jorge Hidalgo, DRE #02147387
City Real Estate
Facts & features
Interior
Bedrooms & bathrooms
- Bedrooms: 3
- Bathrooms: 2
- Full bathrooms: 1
- 1/2 bathrooms: 1
Primary bedroom
- Features: Ground Floor, Outside Access
- Area: 0
- Dimensions: 0 x 0
Bedroom 1
- Area: 0
- Dimensions: 0 x 0
Bedroom 2
- Area: 0
- Dimensions: 0 x 0
Bedroom 3
- Area: 0
- Dimensions: 0 x 0
Bedroom 4
- Area: 0
- Dimensions: 0 x 0
Primary bathroom
- Features: Low-Flow Toilet(s), Shower Stall(s), Soaking Tub, Tile
Dining room
- Features: Dining/Living Combo
- Level: Main
- Area: 0
- Dimensions: 0 x 0
Family room
- Level: Lower
- Area: 0
- Dimensions: 0 x 0
Kitchen
- Features: Breakfast Room, Island w/Sink, Pantry Closet, Quartz Counter
- Level: Main
- Area: 0
- Dimensions: 0 x 0
Living room
- Level: Main
- Area: 0
- Dimensions: 0 x 0
Heating
- Central
Cooling
- None
Appliances
- Included: Dishwasher, Free-Standing Gas Oven, Dryer, Washer
- Laundry: In Basement
Features
- Flooring: Carpet, Tile, Wood
- Number of fireplaces: 1
- Fireplace features: Wood Burning
Interior area
- Total structure area: 1,665
- Total interior livable area: 1,665 sqft
Property
Features
- Patio & porch: Covered, Front Porch, Uncovered Deck
- Exterior features: Balcony, Covered Courtyard, Uncovered Courtyard
- Fencing: Back Yard,Fenced,Wood
- Has view: Yes
- View description: Bay, Bay Bridge, Golden Gate Bridge, Panoramic, San Francisco, Twin Peaks, Valley
- Has water view: Yes
- Water view: Bay
Lot
- Size: 2,500 Square Feet
- Features: Sprinklers In Rear, Curb(s)/Gutter(s), Garden, Landscaped, Landscape Front, Low Maintenance
- Topography: Downslope
Details
- Additional structures: Other
- Parcel number: 5541007
- Special conditions: Standard
Construction
Type & style
- Home type: SingleFamily
- Architectural style: Cottage
- Property subtype: Single Family Residence
- Attached to another structure: Yes
Materials
- Concrete, Wood
- Foundation: Concrete Perimeter
- Roof: Composition
Condition
- Updated/Remodeled
- New construction: No
- Year built: 1910
Utilities & green energy
- Sewer: Public Sewer
- Water: Public
Community & HOA
Community
- Security: Fire Alarm, Prewired, Smoke Detector(s)
HOA
- Has HOA: No
Location
- Region: San Francisco
- Elevation: 0
Financial & listing details
- Price per square foot: $1,021/sqft
- Tax assessed value: $1,700,000
- Annual tax amount: $20,913
- Date on market: 9/5/2024
- Cumulative days on market: 18 days
- Listing terms: 1031 Exchange,Cash,Conventional,FHA
- Total actual rent: 0
- Road surface type: Paved Sidewalk, Paved
Price history
| Date | Event | Price |
|---|---|---|
| 10/15/2024 | Sold | $1,700,000+21.6%$1,021/sqft |
Source: | ||
| 9/23/2024 | Pending sale | $1,398,000$840/sqft |
Source: | ||
| 9/5/2024 | Listed for sale | $1,398,000-11.8%$840/sqft |
Source: | ||
| 9/22/2016 | Sold | $1,585,000+27%$952/sqft |
Source: | ||
| 8/30/2016 | Pending sale | $1,248,000$750/sqft |
Source: Keller Williams - San Francisco #449352 Report a problem | ||
| 8/25/2016 | Listed for sale | $1,248,000+11.4%$750/sqft |
Source: Keller Williams San Francisco #449352 Report a problem | ||
| 8/15/2014 | Sold | $1,120,000+55.6%$673/sqft |
Source: Public Record Report a problem | ||
| 6/23/2009 | Sold | $720,000+59.6%$432/sqft |
Source: Public Record Report a problem | ||
| 10/22/1999 | Sold | $451,000$271/sqft |
Source: Public Record Report a problem | ||
Public tax history
| Year | Property taxes | Tax assessment |
|---|---|---|
| 2025 | $20,913 -4.6% | $1,700,000 -5.7% |
| 2024 | $21,916 +1.5% | $1,803,453 +2% |
| 2023 | $21,589 +1.9% | $1,768,092 +2% |
| 2022 | $21,182 +1.8% | $1,733,425 +2% |
| 2021 | $20,809 -5.4% | $1,699,437 +1% |
| 2020 | $21,996 +8.7% | $1,682,013 +2% |
| 2019 | $20,231 +3.5% | $1,649,033 +2% |
| 2018 | $19,546 +2.8% | $1,616,700 +2% |
| 2017 | $19,018 +39% | $1,585,000 +39.4% |
| 2016 | $13,678 +1.3% | $1,137,080 +1.5% |
| 2015 | $13,508 +47.8% | $1,120,000 +48.1% |
| 2014 | $9,138 | $756,354 +0.5% |
| 2013 | -- | $752,937 +2% |
| 2012 | -- | $738,174 +2% |
| 2011 | -- | $723,701 +0.8% |
| 2010 | -- | $718,293 +33.4% |
| 2009 | -- | $538,264 +2% |
| 2008 | -- | $527,710 +2% |
| 2007 | -- | $517,366 +2% |
| 2006 | -- | $507,224 +2% |
| 2005 | -- | $497,282 +3.9% |
| 2003 | -- | $478,602 +2% |
| 2002 | -- | $469,220 +2% |
| 2001 | -- | $460,020 +2% |
| 2000 | -- | $451,000 |
Neighborhood: Peralta Heights
Nearby homes
- $1,521,6002 bd3 ba1.3k sqft251 Ripley St, San Francisco, CA 94110Sold
- $1,075,0001 bd1 ba921 sqft253 Ripley St, San Francisco, CA 94110Sold
- $1,792,9005 bd3 ba3k sqft263-265 Ripley St, San Francisco, CA 94110Off Market
- $1,492,6002 bd2 ba1.3k sqft249 Ripley St, San Francisco, CA 94110Off Market

- $1,613,9002 bd3 ba1.3k sqft247 Ripley St, San Francisco, CA 94110Off Market
- $1,391,3002 bd1 ba1k sqft269 Ripley St, San Francisco, CA 94110Off Market
- $1,780,000-- bd2 ba1.5k sqft237-239 Ripley St, San Francisco, CA 94110Off Market
- $2,195,0003 bd2 ba1.6k sqft271 Ripley St, San Francisco, CA 94110For Sale
Nearby schools
GreatSchools rating
- 4/10Flynn (Leonard R.) Elementary SchoolGrades: K-5Distance: 0.3 mi
- 2/10Marshall (Thurgood) High SchoolGrades: 8-12Distance: 0.7 mi
- 4/10O'Connell (John) High SchoolGrades: 9-12Distance: 1.1 mi