Tucked behind a white picket fence on Bernal's coveted north slope, this storybook home delivers the full wish list 3 bedrooms, 2 baths, tranquil garden, and two levels of light-filled, view-framed living. Upstairs, the open great room is all about the outlook: corner view windows and sliding doors pull in a stunning City panorama from Sutro Tower to downtown, spilling onto a sunny balcony made for morning coffee. The remodeled kitchen white shaker cabinetry, dark stone counters, stainless appliances, and an island with seating flows to a skylit dining area with a built-in bar and wine fridge, all wrapped in gleaming fir floors. The huge primary suite is a true retreat: a bedroom that fits a king with room to lounge, a custom walk-in closet, a dual-vanity bath with oversized walk-in shower, and French doors opening to the garden deck. Two more sunny bedrooms with plantation shutters and a charming tiled second bath complete the picture. Out back, the deep 100-foot lot (approx. 25' x 100' per public record) is pure Bernal magic a beautifully mature, terraced garden with flagstone patio, fig tree, string lights, and a Japanese-style wooden soaking hot tub perched to soak in the view. Indoor/outdoor living at its most effortless. The garage adds newer laundry, ample custom storage, and parking. All of this moments from Precita Park, Cortland Avenue's shops and cafes, farmers' market Saturdays, and quick freeway and Muni access. Ideal location, ideal light, ideal life the best of Bernal Heights!
For sale
$2,195,000
271 Ripley St, San Francisco, CA 94110
3beds
1,635sqft
Single Family Residence
Built in 1913
2,500 Square Feet Lot
$2,588,300 Zestimate®
$1,343/sqft
$-- HOA
What's special
Fig treeCorner view windowsDark stone countersIsland with seatingString lightsHuge primary suiteCustom walk-in closet
- 1 day
- 317
- 41
Zillow last checked:
Listing updated:
Listed by:
Alex Hachiya DRE #01846549 415-314-6690,
Sotheby's International Realty 415-901-1700
Source: SFAR,MLS#: 426161245 Originating MLS: San Francisco Association of REALTORS
Originating MLS: San Francisco Association of REALTORSFacts & features
Interior
Bedrooms & bathrooms
- Bedrooms: 3
- Bathrooms: 2
- Full bathrooms: 2
Primary bedroom
- Area: 0
- Dimensions: 0 x 0
Bedroom 1
- Area: 0
- Dimensions: 0 x 0
Bedroom 2
- Area: 0
- Dimensions: 0 x 0
Bedroom 3
- Area: 0
- Dimensions: 0 x 0
Bedroom 4
- Area: 0
- Dimensions: 0 x 0
Dining room
- Area: 0
- Dimensions: 0 x 0
Family room
- Area: 0
- Dimensions: 0 x 0
Kitchen
- Area: 0
- Dimensions: 0 x 0
Living room
- Area: 0
- Dimensions: 0 x 0
Features
- Has fireplace: No
Interior area
- Total structure area: 1,635
- Total interior livable area: 1,635 sqft
Property
Parking
- Total spaces: 1
- Parking features: Enclosed, Garage Faces Front, Inside Entrance, Independent, On Site (Single Family Only)
- Has garage: Yes
Lot
- Size: 2,500 Square Feet
Details
- Parcel number: 5541004
- Special conditions: Standard
Construction
Type & style
- Home type: SingleFamily
- Property subtype: Single Family Residence
Condition
- Year built: 1913
Community & HOA
HOA
- Has HOA: No
Location
- Region: San Francisco
- Elevation: 0
Financial & listing details
- Price per square foot: $1,343/sqft
- Tax assessed value: $2,408,410
- Annual tax amount: $29,292
- Price range: $2.2M - $2.2M
- Date on market: 9/9/2026
- Total actual rent: 0
Estimated market value
$2,588,300
$2.36M - $2.87M
Not available
Price history
| Date | Event | Price |
|---|---|---|
| 9/9/2026 | Listed for sale | $2,195,000-1.3%$1,343/sqft |
Source:  SFAR #426161245 Report a problem SFAR #426161245 Report a problem | ||
| 3/17/2021 | Sold | $2,225,000+17.4%$1,361/sqft |
Source: SFAR #421520188 Report a problem | ||
| 3/5/2021 | Pending sale | $1,895,000$1,159/sqft |
Source: SFAR #421520188 Report a problem | ||
| 2/23/2021 | Listed for sale | $1,895,000+328.2%$1,159/sqft |
Source: SFAR #421520188 Report a problem | ||
| 4/2/1998 | Sold | $442,500$271/sqft |
Source: Public Record Report a problem | ||
Public tax history
| Year | Property taxes | Tax assessment |
|---|---|---|
| 2025 | $29,292 +3% | $2,408,410 +2% |
| 2024 | $28,449 +1.5% | $2,361,187 +2% |
| 2023 | $28,028 +1.9% | $2,314,890 +2% |
| 2022 | $27,507 +194.4% | $2,269,500 +208.1% |
| 2021 | $9,342 -5.3% | $736,672 +1% |
| 2020 | $9,864 +8.7% | $729,120 +2% |
| 2019 | $9,074 +2.8% | $714,825 +2% |
| 2018 | $8,829 +4% | $700,811 +2% |
| 2017 | $8,491 +1.9% | $687,072 +2% |
| 2016 | $8,335 +1.3% | $673,601 +1.5% |
| 2015 | $8,229 +2.7% | $663,485 +2% |
| 2014 | $8,013 | $650,490 +0.5% |
| 2013 | -- | $647,552 +5.7% |
| 2012 | -- | $612,656 +1.2% |
| 2011 | -- | $605,663 +0.8% |
| 2010 | -- | $601,138 +8.7% |
| 2009 | -- | $553,047 +2% |
| 2008 | -- | $542,205 +2% |
| 2007 | -- | $531,575 +2.9% |
| 2006 | -- | $516,447 +2% |
| 2005 | -- | $506,321 +3.9% |
| 2003 | -- | $487,297 +2% |
| 2002 | -- | $477,743 +2% |
| 2001 | -- | $468,376 +2% |
| 2000 | -- | $459,193 |
Find assessor info on the county website
Monthly payment
Est. payment
Payment breakdown
Explore the cost of this home by adjusting the details. Changes won't be saved.Climate risks
Neighborhood: Peralta Heights
- $1,391,3002 bd1 ba1k sqft269 Ripley St, San Francisco, CA 94110Off Market
- $1,873,2002 bd2 ba1.6k sqft291 Ripley St, San Francisco, CA 94110Off Market
- $1,792,9005 bd3 ba3k sqft263-265 Ripley St, San Francisco, CA 94110Off Market
- $1,905,100-- bd3 ba2.1k sqft450 Peralta Ave, San Francisco, CA 94110Off Market
Similar homes
- $2,180,0003 bd5 ba2.2k sqft122 Flood Ave, San Francisco, CA 94131For Sale
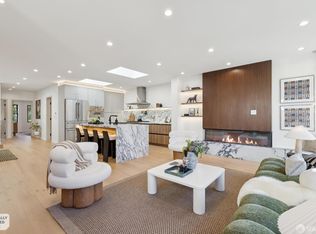 MLS ID #426160543, Juanjuan Huang DRE #01934195, Compass. SFAR
 - $2,095,0003 bd3 ba1.8k sqft354 Corbett Ave, San Francisco, CA 94114For Sale
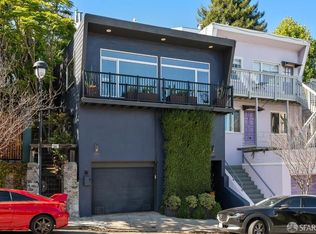 MLS ID #426160974, Alex Hachiya DRE #01846549, Sotheby's International Realty. SFAR
 - $1,995,0003 bd2 ba1.3k sqft420 Eureka St, San Francisco, CA 94114For Sale
 MLS ID #426160732, Jonathan B. Deason DRE #01802544, Vanguard Properties. SFAR
 - $1,695,0003 bd2 ba1.8k sqft125 Richland Ave, San Francisco, CA 94110For Sale
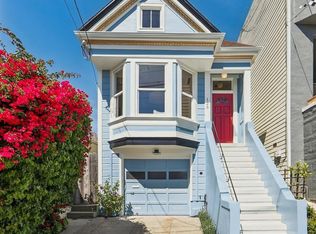 MLS ID #426151662, Ann E. Dykstra DRE #01015279, Redfin. SFAR
Local buyer's agents are ready to help
