This home is estimated to be completed in early September, 2024. The paired Biscayne home features 1,541 square footage of living space, 3 bedrooms, 2.5 bathrooms, 2-car garage, front porch, and a crawl space.
When you walk up to the front door of the home, you'll pass the porch, which is perfect for your morning coffee, cozying up with a good book, or just soaking up the sunshine in the summer months. As you walk through the front door, you're greeted by the spacious great room which flows effortlessly between the kitchen and dining area ideal for entertaining guests. The kitchen features a large center island and pantry. At the back of the home, you'll have a door to the 2-car garage and a powder room. As you head back to the front of the home, there is a closet under the staircase for additional storage where you will also access the crawl space.
To the right of the entryway, you'll head up the L-shaped staircase and find an open space for a small home office, homework or play area for the kids, or any additional flex space your family needs. The primary bedroom is positioned at the front of the home with a private bathroom with a double vanity, water closet, and walk-in closet. At the other end of the upper-level hallway, you'll find a laundry room, a second full bathroom, and the second and third bedroom.
This is a High-Performance Home which means it's designed to respect the planet with money-saving innovation to stay healthier and more comfortable, along with home au?
Sold for $424,400
$424,400
261 Scaup Ln, Johnstown, CO 80534
3beds
1,541sqft
Townhouse
Built in 2024
-- sqft lot
$386,700 Zestimate®
$275/sqft
$2,463 Estimated rent
Home value
$386,700
$367,000 - $406,000
$2,463/mo
Zestimate® history
Owner options
List your home for rent
$2,463/mo
Rent Zestimate®
Find your next renter with Zillow Rental Manager. Plus, with online applications, you can quickly screen prospective tenants – for free.
$2,463/mo
Rent Zestimate®
Refinance and save
$2,512/mo
Est. payment
Refinancing to a lower rate could help reduce your monthly payments and save thousands over the life of the loan.
$2,512/mo
Est. payment
Explore your selling options
Work with a Zillow partner agent
Leverage their expertise and Zillow's premium Showcase listings to get your home seen by more buyers.
Get startedList with your own agent
Get your home in front of millions of buyers by listing it on Zillow.
Learn how to do itSell it yourself
Take full control of how buyers see your home on Zillow by listing For Sale by Owner (FSBO).
List your homeWhat's special
Zillow last checked:
Listing updated:
Source: Landsea Holdings Corp.
Facts & features
Interior
Bedrooms & bathrooms
- Bedrooms: 3
- Bathrooms: 3
- Full bathrooms: 2
- 1/2 bathrooms: 1
Interior area
- Total interior livable area: 1,541 sqft
Property
Parking
- Total spaces: 2
- Parking features: Garage
- Garage spaces: 2
Features
- Levels: 2.0
- Stories: 2
Details
- Parcel number: 105907242008
Construction
Type & style
- Home type: Townhouse
- Property subtype: Townhouse
Condition
- New Construction,Under Construction
- New construction: Yes
- Year built: 2024
Details
- Builder name: Landsea Homes
Community & HOA
Community
- Subdivision: Pintail Commons at Johnstown Village
Location
- Region: Johnstown
Financial & listing details
- Price per square foot: $275/sqft
- Tax assessed value: $395,766
- Annual tax amount: $3,556
- Date on market: 6/22/2024
Price history
| Date | Event | Price |
|---|---|---|
| 9/20/2024 | Sold | $424,400+5.1%$275/sqft |
Source: Public Record Report a problem | ||
| 6/22/2024 | Listed for sale | $403,900$262/sqft |
Source:  Landsea Holdings Corp. Report a problem Landsea Holdings Corp. Report a problem | ||
| 5/31/2024 | Listing removed | $403,900$262/sqft |
Source: Landsea Holdings Corp. Report a problem | ||
| 5/7/2024 | Listed for sale | $403,900$262/sqft |
Source: Landsea Holdings Corp. Report a problem | ||
Public tax history
| Year | Property taxes | Tax assessment |
|---|---|---|
| 2026 | $3,556 +455.2% | $24,220 -2.1% |
| 2025 | $641 +3.9% | $24,740 +512.4% |
| 2024 | $616 +514.1% | $4,040 |
| 2023 | $100 | $4,040 |
Find assessor info on the county website
Neighborhood: 80534
Nearby homes
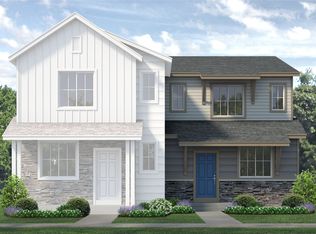
- $380,2002 bd3 ba1.1k sqft224 Scaup Ln, Johnstown, CO 80534Sold
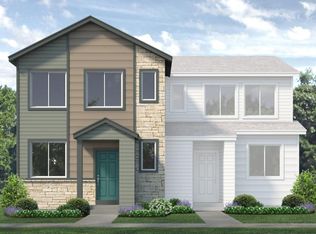
- $403,5003 bd3 ba1.5k sqft242 Scaup Ln, Johnstown, CO 80534Sold
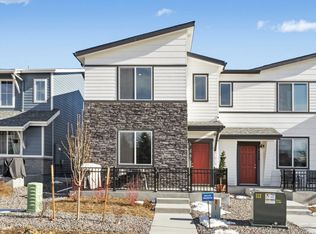
- $2,8003 bd3 ba1.6k sqft230 Scaup Ln, Johnstown, CO 80534For Rent
- $388,4002 bd3 ba-- sqft418 Mountain Bluebird Dr #1, Johnstown, CO 80534Off Market

- $603,3005 bd3 ba3k sqft4743 Tangerine St, Johnstown, CO 80534Off Market
- $589,9704 bd4 ba2.5k sqft4091 Shirley Dr, Johnstown, CO 80534Sold
- $573,2204 bd4 ba2.5k sqft4012 Shirley Dr, Johnstown, CO 80534Sold
- $484,9003 bd3 ba1.8k sqft4331 Shirley Dr, Johnstown, CO 80534Sold
Nearby schools
GreatSchools rating
- 5/10Riverview PK-8Grades: PK-8Distance: 0.4 mi
- 7/10Mountain View High SchoolGrades: 9-12Distance: 3.5 mi
Get a cash offer in 3 minutes
Find out how much your home could sell for in as little as 3 minutes with a no-obligation cash offer.
Estimated market value
$386,700
Get a cash offer in 3 minutes
Find out how much your home could sell for in as little as 3 minutes with a no-obligation cash offer.
Estimated market value
$386,700
- Colorado
- Larimer County
- Johnstown
- 80534
- 261 Scaup Ln
Nearby cities
Nearby zip codes
Other Johnstown Topics
