Skip main navigation
Sold for $942,250
  • $942,250

    261 Sweetwater Run, Niceville, FL 32578

    4beds
    3,489sqft
    Single Family Residence
    Built in 2003
    0.26 Acres Lot
    $939,100 Zestimate®
    $270/sqft
    $4,001 Estimated rent

    Home value

    $939,100

    $892,000 - $986,000

    $4,001/mo

    Zestimate® history
    Loading
    Loading...

    Owner options

    List your home for rent

    $4,001/mo

    Rent Zestimate®

    Find your next renter with Zillow Rental Manager. Plus, with online applications, you can quickly screen prospective tenants – for free.

    Learn more

    $4,001/mo

    Rent Zestimate®

    Refinance and save

    $5,986/mo

    Est. payment

    Refinancing to a lower rate could help reduce your monthly payments and save thousands over the life of the loan.

    See today's rates

    $5,986/mo

    Est. payment

    Explore your selling options

    Work with a Zillow partner agent

    Leverage their expertise and Zillow's premium Showcase listings to get your home seen by more buyers.

    Get started

    List with your own agent

    Get your home in front of millions of buyers by listing it on Zillow.

    Learn how to do it

    Sell it yourself

    Take full control of how buyers see your home on Zillow by listing For Sale by Owner (FSBO).

    List your home

    What's special

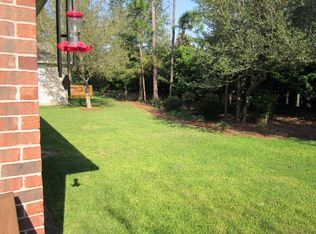
    Custom built by a prestigious award-winning builder Randy Wise, this home has all the upgrades that today's discerning buyer is looking for in a luxury home! No expense was spared. From the moment you walk in you will feel right at home. Updated with 7.5'' hickory hardwood floors, plantation shutters, crown molding and custom designed brick fireplace with raised hearth, white columns and a beautiful mantle. New Trane HVAC (March 2018) for downstairs, with transferable warranty. Kitchen opens into the family room, offering a great entertaining space. The kitchen offers an abundance of custom maple cabinets, center work island, stainless appliances with a dual fuel 5 burner stove. All three bedrooms downstairs have walk in closets. The oversized master bedroom leads into the master bath, which features dual sinks, a separate shower and jetted tub. Located downstairs, you will find two additional bedrooms that share a walkthrough bathroom designed so that each bedroom has its own commode and sink area and a shared tub/shower area. Upstairs, you will find a large office area, media room or play area as well as a full bathroom and the 4th bedroom, all on separate HVAC system for energy efficiency. Awaiting outback is the large screened porch, which overlooks the VERY private, low maintenance back yard bordering on a nature conservation area. And if you love nature, this backyard is for you. All kinds of birds, squirrels, turtles and even a rabbit. Oversized 2.5 car garage with 3 individual garage doors and apoxy coating on the floors. Gutter guards on gutters for ease of not having to clean out the gutters. And at the back of the garage is walk up stairs to the incredible fully floored attic space. You will love all the storage this home has to offer. For your peace of mind you have hurricane shutters on the front of the house and fabric shield for the rest of the windows. Today is your lucky day, call and be the first to view this incredible home.

    Zillow last checked:

    Listing updated:

    Listed by:

    Cathy J Alley 850-585-2303,

    Berkshire Hathaway Home Services PenFed Realty,

    Debbie A Lowmiller 850-217-6828,

    Berkshire Hathaway Home Services PenFed Realty

    Bought with:

    Mary P Plummer, 596992

    ERA American Real Estate

    Source: ECAOR,MLS#: 951162MLS Logo

    Facts & features

    Interior

    Bedrooms & bathrooms
    • Bedrooms: 4
    • Bathrooms: 4
    • Full bathrooms: 3
    • 1/2 bathrooms: 1
    Primary bedroom
    • Level: First
    • Area: 300 Square Feet
    • Dimensions: 20 x 15
    Bedroom
    • Level: First
    • Area: 168 Square Feet
    • Dimensions: 14 x 12
    Bedroom
    • Level: First
    • Area: 168 Square Feet
    • Dimensions: 14 x 12
    Bedroom
    • Level: Second
    • Area: 156 Square Feet
    • Dimensions: 13 x 12
    Primary bathroom
    • Level: First
    • Area: 121 Square Feet
    • Dimensions: 11 x 11
    Bathroom
    • Level: First
    • Area: 48 Square Feet
    • Dimensions: 8 x 6
    Bathroom
    • Description: Dimensions: 17.5x5.5 jack and Jill
    • Level: First
    Bathroom
    • Level: Second
    • Area: 55.25 Square Feet
    • Dimensions: 8.5 x 6.5
    Breakfast room
    • Level: First
    • Area: 144 Square Feet
    • Dimensions: 12 x 12
    Dining room
    • Description: Formal
    • Level: First
    • Area: 168 Square Feet
    • Dimensions: 14 x 12
    Family room
    • Level: First
    • Area: 378 Square Feet
    • Dimensions: 21 x 18
    Foyer
    • Level: First
    • Area: 113.75 Square Feet
    • Dimensions: 17.5 x 6.5
    Garage
    • Level: First
    • Area: 550 Square Feet
    • Dimensions: 25 x 22
    Kitchen
    • Level: First
    • Area: 204 Square Feet
    • Dimensions: 17 x 12
    Other
    • Description: Dimensions: 26x19 Walk Up Attic
    • Level: Second
    Recreation room
    • Level: Second
    • Area: 378 Square Feet
    • Dimensions: 21 x 18
    Screened porch
    • Level: First
    • Area: 160 Square Feet
    • Dimensions: 20 x 8
    Utility room
    • Level: First
    • Area: 100 Square Feet
    • Dimensions: 10 x 10
    Heating
    • Natural Gas
    Cooling
    • Central Air, Ceiling Fan(s)
    Appliances
    • Included: Cooktop, Dishwasher, Disposal, Microwave, Gas Water Heater
    • Laundry: Washer/Dryer Hookup
    Features
    • Breakfast Bar, Crown Molding, Vaulted Ceiling(s), Kitchen Island, Track Lighting, Pantry, Split Bedroom, Upgraded Media Wing, Woodwork Painted
    • Flooring: Hardwood, Tile
    • Windows: Double Pane Windows, Plantation Shutters, Window Treatments, Hurricane Shutters
    • Has fireplace: Yes
    • Fireplace features: Gas
    • Common walls with other units/homes: No Common Walls
    Interior area
    • Total structure area: 3,489
    • Total interior livable area: 3,489 sqft

    Property

    Parking
    • Total spaces: 2
    • Parking features: Garage Door Opener, Oversized
    • Attached garage spaces: 2
    Features
    • Stories: 2
    • Patio & porch: Porch, Screened
    • Exterior features: Columns, Sprinkler System
    Lot
    • Size: 0.26 Acres
    • Dimensions: 90 x 125 x 90 x 131
    • Features: Covenants, Easements, Interior Lot, Level, Restrictions, Sidewalk
    Details
    • Parcel number: 041S22440400000350
    • Zoning description: Resid Single Family

    Construction

    Type & style
    • Home type: SingleFamily
    • Architectural style: Traditional
    • Property subtype: Single Family Residence
    Materials
    • Frame, Brick, Trim Vinyl, Siding CmntFbrHrdBrd
    • Foundation: Slab
    • Roof: Shingle
    Condition
    • Construction Complete
    • New construction: No
    • Year built: 2003

    Utilities & green energy

    • Water: Public

    Community & HOA

    Community
    • Features: Community Room, Fishing, Pavillion/Gazebo, Picnic Area, Playground, Pool, Tennis Court(s)
    • Security: Security System, Smoke Detector(s)
    • Subdivision: SWIFT CREEK PH 4
    HOA
    • Has HOA: Yes
    • Services included: Maintenance Grounds, Management, Recreational Faclty
    Location
    • Region: Niceville

    Financial & listing details

    • Price per square foot: $270/sqft
    • Tax assessed value: $653,952
    • Annual tax amount: $4,730
    • Date on market: 5/31/2024
    • Road surface type: Paved

    Price history

    DateEventPrice
    7/18/2024Sold$942,250-3.4%$270/sqft
    Source: ECAOR #951162 Report a problem
    6/7/2024Pending sale$975,000$279/sqft
    Source: ECAOR #951162 Report a problem
    5/31/2024Listed for sale$975,000+66.7%$279/sqft
    Source: ECAOR #951162 Report a problem
    10/5/2018Sold$585,000-2.3%$168/sqft
    Source: ECAOR #797580 Report a problem
    8/14/2018Pending sale$599,000$172/sqft
    Source: Berkshire Hathaway Home Services Penfed Realty #797580 Report a problem
    6/4/2018Price change$599,000-1.7%$172/sqft
    Source: Berkshire Hathaway Home Services Penfed Realty #797580 Report a problem
    5/23/2018Price change$609,500-3.2%$175/sqft
    Source: Berkshire Hathaway Home Services Penfed Realty #797580 Report a problem
    5/2/2018Listed for sale$629,500+5.8%$180/sqft
    Source: Berkshire Hathaway Home Services Penfed Realty #797580 Report a problem
    8/2/2015Listing removed$595,000$171/sqft
    Source: Keller Williams - Destin #732260 Report a problem
    6/20/2015Listed for sale$595,000+669.7%$171/sqft
    Source: Keller Williams - Destin #732260 Report a problem
    4/1/2003Sold$77,300+10.4%$22/sqft
    Source: Public Record Report a problem
    12/27/2002Sold$70,000$20/sqft
    Source: Public Record Report a problem

    Public tax history

    YearProperty taxesTax assessment
    2024-- $501,032 +3%
    2023-- $486,439 +3%
    2022-- $472,271 +3%
    2021$5,591 +0.8%$458,516 +1.4%
    2020$5,545 +1.2%$452,185 +2.3%
    2019$5,477 +15%$442,019 +14.7%
    2018$4,762 $385,535 +2.1%
    2017$4,762 +0.7%$377,605 +2.1%
    2016$4,731 +2.8%$369,838 +0.7%
    2015$4,604 -1.9%$367,267 +1.8%
    2014$4,693 $360,789 +1.5%
    2013-- $355,457 +1.7%
    2012-- $349,515 +1.9%
    2011-- $343,057 +5.5%
    2010-- $325,112 +0.4%
    2009-- $323,805 +0.1%
    2008-- $323,482 +3%
    2007-- $314,060 +2.5%
    2006-- $306,400 +3%
    2005-- $297,476 +3%
    2004-- $288,812 +398%
    2003-- $58,000
    Find assessor info on the county website

    Neighborhood: 32578

    Nearby schools

    GreatSchools rating
    Schools provided by the listing agent
    • Elementary: Edge
    • Middle: Ruckel
    • High: Niceville

    Source: ECAOR. This data may not be complete. We recommend contacting the local school district to confirm school assignments for this home.

    Get pre-qualified for a loan
    At Zillow Home Loans, we can pre-qualify you in as little as 5 minutes with no impact to your credit score.

    An equal housing lender. NMLS #10287.

    Sell for more on Zillow
    Get a Zillow Showcase℠ listing at no additional cost and you could sell for .
    $939,100
    2% more
    +$18,782
    With Zillow Showcase(estimated)
    $957,882