Skip main navigation
Sold for $935,000
Street View
  • $935,000

    263 Sweetwater Run, Niceville, FL 32578

    4beds
    3,787sqft
    Single Family Residence
    Built in 2004
    0.28 Acres Lot
    $936,000 Zestimate®
    $247/sqft
    $4,122 Estimated rent

    Home value

    $936,000

    $852,000 - $1.03M

    $4,122/mo

    Zestimate® history
    Loading
    Loading...

    Owner options

    List your home for rent

    $4,122/mo

    Rent Zestimate®

    Find your next renter with Zillow Rental Manager. Plus, with online applications, you can quickly screen prospective tenants – for free.

    Learn more

    $4,122/mo

    Rent Zestimate®

    Refinance and save

    $5,959/mo

    Est. payment

    Refinancing to a lower rate could help reduce your monthly payments and save thousands over the life of the loan.

    See today's rates

    $5,959/mo

    Est. payment

    Explore your selling options

    Work with a Zillow partner agent

    Leverage their expertise and Zillow's premium Showcase listings to get your home seen by more buyers.

    Get started

    List with your own agent

    Get your home in front of millions of buyers by listing it on Zillow.

    Learn how to do it

    Sell it yourself

    Take full control of how buyers see your home on Zillow by listing For Sale by Owner (FSBO).

    List your home

    What's special

    Gas fireplaceCovered lanaiCustom nichesTranquil water fountainCustom built wood bookshelvesDedicated media roomCentral vac system
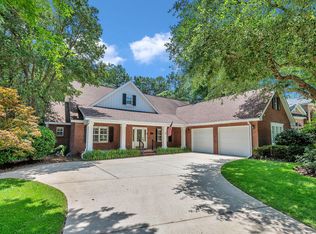
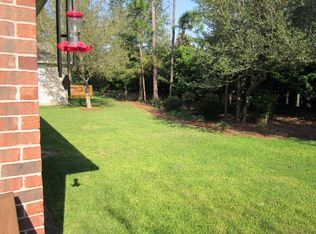
    Welcome to this exquisite, all-brick, custom-built Randy Wise home nestled in the heart of Niceville. This beautifully designed property boasts an impressive array of luxurious features, offering a blend of elegance, comfort, and practicality. Located the much sought after Swift Creek Subdivision. This subdivision offers: Community swimming pool, tennis courts, children's park, and a community lake. Key Features: • Roof: New in July 2024 • Water Heater: Replaced in July 2024 • HVAC: 3 Trane units installed in 2021 • Floors: Stunning African Mahogany wood flooring throughout • Ceilings: Soaring 10' ceilings and custom trey ceilings in the living room • Family Room: Separate, spacious family room ideal for entertaining • Termite Bond: Home is under termite bond with Home Team. Kitchen & Pantry: " High-end Kitchenaid appliances (5 years old) " Dual sinks for added convenience " Massive walk-in custom pantry with built-in cabinets and countertop space " Large laundry room with additional storage space Living & Formal Spaces: " Double crown molding for a touch of luxury " Custom niches in the formal living room, family room, and foyer " Whole-house stereo system " Central Vac System for ease of cleaning Library: " Custom built wood bookshelves " Impressive 16' ceilings " Gas fireplace with a stunning granite tile surround Master Suite & Bath: " Spacious master bath with walk-thru shower and a jetted marble tub " Two sink areas and a custom trey ceiling " Two walk-in closets for optimal storage Upstairs: " Three bedrooms and two full bathrooms " A dedicated media room for all your entertainment needs Additional Features: " Three walk-in attic spaces for ample storage " Covered lanai with serene views " Tranquil water fountain in the backyard " Private, fenced backyard that backs up to a common area, ensuring privacy This home has been meticulously maintained and thoughtfully designed for comfort and style. Don't miss the opportunity to make this dream home yours! Contact us today to schedule your private tour.

    Zillow last checked:

    Listing updated:

    Listed by:

    Cathy J Alley 850-585-2303,

    Berkshire Hathaway Home Services PenFed Realty,

    Debbie A Lowmiller 850-217-6828,

    Berkshire Hathaway Home Services PenFed Realty

    Bought with:

    Lisa J Deering, 3405298

    Berkshire Hathaway Home Services PenFed Realty

    Source: ECAOR,MLS#: 968976MLS Logo

    Facts & features

    Interior

    Bedrooms & bathrooms
    • Bedrooms: 4
    • Bathrooms: 4
    • Full bathrooms: 4
    Primary bedroom
    • Level: First
    • Area: 240 Square Feet
    • Dimensions: 16 x 15
    Bedroom
    • Level: Second
    • Area: 210 Square Feet
    • Dimensions: 14 x 15
    Bedroom
    • Level: Second
    • Area: 168 Square Feet
    • Dimensions: 12 x 14
    Bedroom
    • Level: Second
    • Area: 149.5 Square Feet
    • Dimensions: 11.5 x 13
    Primary bathroom
    • Level: First
    • Area: 172.5 Square Feet
    • Dimensions: 15 x 11.5
    Bathroom
    • Level: Second
    • Area: 99 Square Feet
    • Dimensions: 9 x 11
    Bathroom
    • Level: Second
    • Area: 66 Square Feet
    • Dimensions: 11 x 6
    Bathroom
    • Level: First
    • Area: 60 Square Feet
    • Dimensions: 10 x 6
    Breakfast room
    • Level: First
    • Area: 90 Square Feet
    • Dimensions: 10 x 9
    Other
    • Level: First
    • Area: 189 Square Feet
    • Dimensions: 14 x 13.5
    Dining room
    • Level: First
    • Area: 175 Square Feet
    • Dimensions: 14 x 12.5
    Family room
    • Level: First
    • Area: 174 Square Feet
    • Dimensions: 14.5 x 12
    Foyer
    • Level: First
    • Area: 168 Square Feet
    • Dimensions: 14 x 12
    Garage
    • Level: First
    • Area: 562.5 Square Feet
    • Dimensions: 22.5 x 25
    Kitchen
    • Level: First
    • Area: 156 Square Feet
    • Dimensions: 13 x 12
    Laundry
    • Level: First
    • Area: 77 Square Feet
    • Dimensions: 11 x 7
    Library
    • Level: First
    • Area: 210 Square Feet
    • Dimensions: 14 x 15
    Living room
    • Level: First
    • Area: 330 Square Feet
    • Dimensions: 22 x 15
    Media room
    • Level: Second
    • Area: 238 Square Feet
    • Dimensions: 17 x 14
    Heating
    • Natural Gas
    Cooling
    • Central Air
    Appliances
    • Included: Dishwasher, Disposal, Microwave, Range Hood, Refrigerator, Gas Water Heater
    • Laundry: Washer/Dryer Hookup
    Features
    • Breakfast Bar, Bookcases, Cathedral Ceiling(s), Crown Molding, Tray Ceiling(s), Vaulted Ceiling(s), Pantry, Split Bedroom, Woodwork Painted
    • Flooring: Hardwood, Tile, Carpet
    • Windows: Double Pane Windows, Window Treatments
    • Has fireplace: Yes
    • Fireplace features: Gas
    • Common walls with other units/homes: No Common Walls
    Interior area
    • Total structure area: 3,787
    • Total interior livable area: 3,787 sqft

    Property

    Parking
    • Total spaces: 2
    • Parking features: Garage Door Opener, Garage
    • Attached garage spaces: 2
    Features
    • Stories: 2
    • Patio & porch: Porch
    • Exterior features: Sprinkler System
    • Fencing: Partial
    Lot
    • Size: 0.28 Acres
    • Dimensions: 67 x 130 x 120 x 140
    • Features: Covenants, Level, Restrictions, Sidewalk, Survey Available
    Details
    • Parcel number: 041S22440400000340
    • Zoning description: City, Resid Single Family

    Construction

    Type & style
    • Home type: SingleFamily
    • Architectural style: Contemporary
    • Property subtype: Single Family Residence
    Materials
    • Frame, Brick, Trim Vinyl
    • Foundation: Slab
    • Roof: Shingle
    Condition
    • Construction Complete
    • New construction: No
    • Year built: 2004

    Utilities & green energy

    • Water: Public

    Community & neighborhood

    Security
    • Security features: Smoke Detector(s)
    Community
    • Community features: BBQ Pit/Grill, Picnic Area, Playground, Pool, Tennis Court(s)
    Location
    • Region: Niceville
    • Subdivision: SWIFT CREEK PH 4

    Other

    Other facts
    • Road surface type: Paved

    Price history

    DateEventPrice
    6/16/2025Sold$935,000-5.1%$247/sqft
    Source: ECAOR #968976 Report a problem
    5/26/2025Pending sale$985,000$260/sqft
    Source: ECAOR #968976 Report a problem
    4/29/2025Price change$985,000-6.2%$260/sqft
    Source: ECAOR #968976 Report a problem
    3/31/2025Price change$1,050,000-8.7%$277/sqft
    Source: ECAOR #968976 Report a problem
    2/19/2025Listed for sale$1,150,000+1328.6%$304/sqft
    Source: ECAOR #968976 Report a problem
    11/10/2003Sold$80,500+10.3%$21/sqft
    Source: Public Record Report a problem
    12/27/2002Sold$73,000$19/sqft
    Source: Public Record Report a problem

    Public tax history

    YearProperty taxesTax assessment
    2024$7,119 +2.4%$577,885 +3%
    2023$6,950 +4.7%$561,053 +3%
    2022$6,638 +0.4%$544,712 +3%
    2021$6,615 +0.8%$528,847 +1.4%
    2020$6,562 +1.2%$521,545 +2.3%
    2019$6,487 +0.9%$509,819 +1.9%
    2018$6,430 $500,313 +2.1%
    2017$6,430 +0.6%$490,023 +2.1%
    2016$6,393 +2.7%$479,944 +0.7%
    2015$6,224 -1.9%$476,608 +0.8%
    2014$6,345 $472,825 +1.5%
    2013-- $465,837 +1.7%
    2012-- $458,050 +1.1%
    2011-- $452,903 +1.5%
    2010-- $446,210 -6.3%
    2009-- $476,020 -13.9%
    2008-- $553,135 -14.5%
    2007-- $647,058 +1.1%
    2006-- $639,830 +50.3%
    2005-- $425,815 +560.8%
    2004-- $64,438 +11.1%
    2003-- $58,000

    Find assessor info on the county website

    Neighborhood: 32578

    Nearby schools

    GreatSchools rating
    Schools provided by the listing agent
    • Elementary: Edge
    • Middle: Ruckel
    • High: Niceville

    Source: ECAOR. This data may not be complete. We recommend contacting the local school district to confirm school assignments for this home.

    Get pre-qualified for a loan
    At Zillow Home Loans, we can pre-qualify you in as little as 5 minutes with no impact to your credit score.

    An equal housing lender. NMLS #10287.

    Sell for more on Zillow
    Get a Zillow Showcase℠ listing at no additional cost and you could sell for .
    $936,000
    2% more
    +$18,720
    With Zillow Showcase(estimated)
    $954,720