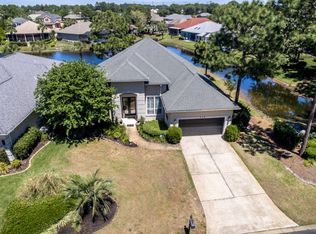
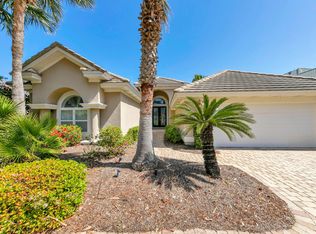
Come see this beautifully updated custom built lakefront home in the private gated community of Emerald Lakes. You'll find travertine flooring throughout and a unique floorplan with a 3 way split bedroom design and 3 FULL baths. As you enter, the majestic columns draw your eye to the 10 and 12 ft. ceilings. You'll notice many architectural details in this transitional mediterranean modern design that add character to the home such as the beautiful tile and woodwork surrounding the fireplace and the large windows in the living room that give it a bright and airy feel. Enjoy both a formal dining space as well as an eat-in kitchen with gorgeous lake views, granite countertops, penny tile backsplash and stainless steel appliances including a wine cooler and warm wood accents such as open shelving and a beamed ceiling. You can also access the screened side porch to enjoy your morning cup of coffee listening to the soothing fountain and enjoying lake views amid your own tropical paradise. The huge master suite offers a sitting area with windows framing the lake and fountain. You'll love the adjoining master bath complete with a beautiful tiled shower, whirlpool tub and walk-in closet. This unique one of a kind property has been impeccably renovated with an abundance of upgrades including a custom glazed faux finished stamped concrete screened porch, patio and driveway, is wired for a whole house and exterior surround sound system, and a sprinkler system (well) with feeders, drip heads for flower beds and potted plants. The 2 car garage with epoxy finished floor leads into the laundry room complete with washer and dryer. The amenities of Emerald Lakes include a premier community pool, fabulous playground, tennis and basketball courts. Roof was replaced in 2021 and HVAC is 2015. Come take a look at this gorgeous home in a premier Destin location today!
Sold for $751,400
$751,400
261 Tequesta Dr, Destin, FL 32541
3beds
2,176sqft
Single Family Residence
Built in 2001
8,276 Square Feet Lot
$747,900 Zestimate®
$345/sqft
$2,996 Estimated rent
Home value
$747,900
$673,000 - $830,000
$2,996/mo
Zestimate® history
Owner options
List your home for rent
$2,996/mo
Rent Zestimate®
Find your next renter with Zillow Rental Manager. Plus, with online applications, you can quickly screen prospective tenants – for free.
$2,996/mo
Rent Zestimate®
Refinance and save
$4,810/mo
Est. payment
Refinancing to a lower rate could help reduce your monthly payments and save thousands over the life of the loan.
$4,810/mo
Est. payment
Explore your selling options
Work with a Zillow partner agent
Leverage their expertise and Zillow's premium Showcase listings to get your home seen by more buyers.
Get startedList with your own agent
Get your home in front of millions of buyers by listing it on Zillow.
Learn how to do itSell it yourself
Take full control of how buyers see your home on Zillow by listing For Sale by Owner (FSBO).
List your homeWhat's special
Gorgeous lake viewsGranite countertopsBeamed ceilingWarm wood accentsMajestic columnsTravertine flooringArchitectural details
Zillow last checked:
Listing updated:
Listed by:
Sherri L Zimmerman 850-642-1760,
Carriage Hills Realty Inc,
Meredith K Musick 623-326-8424,
Carriage Hills Realty Inc
Bought with:
Sherri L Zimmerman, 3032972
Carriage Hills Realty Inc
Source: ECAOR,MLS#: 953428
Facts & features
Interior
Bedrooms & bathrooms
- Bedrooms: 3
- Bathrooms: 3
- Full bathrooms: 3
Primary bedroom
- Level: First
- Area: 330 Square Feet
- Dimensions: 22 x 15
Bedroom
- Level: First
- Area: 182 Square Feet
- Dimensions: 14 x 13
Bedroom
- Level: First
- Area: 132 Square Feet
- Dimensions: 12 x 11
Primary bathroom
- Level: First
- Area: 156 Square Feet
- Dimensions: 13 x 12
Bathroom
- Area: 60 Square Feet
- Dimensions: 12 x 5
Bathroom
- Level: First
- Area: 65 Square Feet
- Dimensions: 13 x 5
Dining room
- Level: First
- Area: 108 Square Feet
- Dimensions: 12 x 9
Foyer
- Level: First
- Area: 64 Square Feet
- Dimensions: 8 x 8
Garage
- Level: First
- Area: 484 Square Feet
- Dimensions: 22 x 22
Kitchen
- Level: First
- Area: 180 Square Feet
- Dimensions: 15 x 12
Laundry
- Level: First
- Area: 98 Square Feet
- Dimensions: 14 x 7
Living room
- Level: First
- Area: 375 Square Feet
- Dimensions: 25 x 15
Office
- Level: First
- Area: 88 Square Feet
- Dimensions: 11 x 8
Heating
- Central
Cooling
- Central Air, Ceiling Fan(s)
Appliances
- Included: Dishwasher, Disposal, Dryer, Microwave, Washer, Electric Water Heater
- Laundry: Washer/Dryer Hookup
Features
- Breakfast Bar, Bookcases, Crown Molding, Vaulted Ceiling(s), Recessed Lighting, Track Lighting, Pantry, Shelving, Split Bedroom
- Flooring: Marble
- Windows: Double Pane Windows, Window Treatments
- Attic: Pull Down Stairs
- Has fireplace: Yes
- Fireplace features: Gas
- Common walls with other units/homes: No Common Walls
Interior area
- Total structure area: 2,176
- Total interior livable area: 2,176 sqft
Property
Parking
- Parking features: Garage Door Opener
- Has attached garage: Yes
Features
- Stories: 1
- Patio & porch: Covered, Patio, Screened
- Exterior features: Outdoor Grill, Lawn Pump, Sprinkler System
- Has view: Yes
- View description: Lake
- Has water view: Yes
- Water view: Lake
- Waterfront features: Lake Front
Lot
- Size: 8,276 Square Feet
- Dimensions: 59 x 145 x 63 x 134
- Features: Interior Lot, Level, Restrictions, Sidewalk, Within 1/2 Mile to Water
Details
- Parcel number: 002S220980000C0020
- Zoning description: Resid Single Family
Construction
Type & style
- Home type: SingleFamily
- Architectural style: Traditional
- Property subtype: Single Family Residence
Materials
- Stucco
- Foundation: Slab
- Roof: Composition
Condition
- Construction Complete,Renovated
- New construction: No
- Year built: 2001
Utilities & green energy
- Water: Public
Community & HOA
Community
- Features: BBQ Pit/Grill, Gated, Picnic Area, Playground, Pool, Tennis Court(s)
- Security: Smoke Detector(s)
- Subdivision: Emerald Lakes
HOA
- Has HOA: Yes
- Services included: Land Recreation, Legal, Management, Recreational Faclty, Security
Location
- Region: Destin
Financial & listing details
- Price per square foot: $345/sqft
- Tax assessed value: $652,295
- Annual tax amount: $6,350
- Date on market: 6/28/2024
- Road surface type: Paved
Price history
| Date | Event | Price |
|---|---|---|
| 3/10/2025 | Sold | $751,400-1.1%$345/sqft |
Source:  ECAOR #953428 Report a problem ECAOR #953428 Report a problem | ||
| 11/3/2024 | Pending sale | $759,900$349/sqft |
Source: ECAOR #953428 Report a problem | ||
| 6/28/2024 | Listed for sale | $759,900+8.7%$349/sqft |
Source: ECAOR #953428 Report a problem | ||
| 9/16/2021 | Sold | $699,200$321/sqft |
Source: ECAOR #872499 Report a problem | ||
| 5/28/2021 | Pending sale | $699,200$321/sqft |
Source: ECAOR #872499 Report a problem | ||
| 5/23/2021 | Listed for sale | $699,200+16.7%$321/sqft |
Source: ECAOR #872499 Report a problem | ||
| 9/4/2020 | Listing removed | $599,000$275/sqft |
Source: Lokation #842170 Report a problem | ||
| 3/8/2020 | Listed for sale | $599,000+178.6%$275/sqft |
Source: Lokation #842170 Report a problem | ||
| 6/11/2002 | Sold | $215,000$99/sqft |
Source: Public Record Report a problem | ||
Public tax history
| Year | Property taxes | Tax assessment |
|---|---|---|
| 2024 | $6,677 +5.1% | $614,942 -2.9% |
| 2023 | $6,351 +16.4% | $633,540 +24.7% |
| 2022 | $5,456 +53.5% | $508,216 +58.8% |
| 2021 | $3,553 +3.2% | $320,049 +4.1% |
| 2020 | $3,441 +0% | $307,386 +1.6% |
| 2019 | $3,440 -0.2% | $302,614 +1.2% |
| 2018 | $3,446 | $298,972 +5.5% |
| 2017 | $3,446 +3.5% | $283,302 +2.2% |
| 2016 | $3,330 +2.9% | $277,089 +1.7% |
| 2015 | $3,235 -0.7% | $272,331 +12.4% |
| 2014 | $3,258 | $242,392 +4.3% |
| 2013 | -- | $232,446 -2.2% |
| 2012 | -- | $237,777 -4.3% |
| 2011 | -- | $248,419 -6.8% |
| 2010 | -- | $266,454 -11.4% |
| 2009 | -- | $300,710 -16.3% |
| 2008 | -- | $359,402 -16.7% |
| 2007 | -- | $431,332 -6.7% |
| 2006 | -- | $462,063 +42.4% |
| 2005 | -- | $324,437 +54.2% |
| 2004 | -- | $210,371 +0.8% |
| 2003 | -- | $208,741 -11.9% |
| 2002 | -- | $236,838 +426.3% |
| 2001 | -- | $45,000 |
Find assessor info on the county website
Neighborhood: 32541
Nearby homes
- $578,0003 bd2 ba2k sqft259 Tequesta Dr, Destin, FL 32541Off Market
- $609,7002 bd2 ba2.3k sqft263 Tequesta Dr, Destin, FL 32541Off Market
- $670,0003 bd3 ba2.5k sqft265 Tequesta Dr, Destin, FL 32541Sold
- $618,5003 bd2 ba2.1k sqft267 Tequesta Dr, Destin, FL 32541Off Market
- $600,0003 bd2 ba1.8k sqft256 Chipola Cv, Destin, FL 32541Sold
- $704,2003 bd3 ba2.3k sqft269 Tequesta Dr, Destin, FL 32541Off Market
- $724,3004 bd3 ba2.2k sqft258 Chipola Cv, Destin, FL 32541Off Market
- $658,7004 bd3 ba2.4k sqft254 Tequesta Dr, Destin, FL 32541Off Market
Nearby schools
GreatSchools rating
- 9/10Destin Middle SchoolGrades: 5-8Distance: 1.5 mi
- 5/10Fort Walton Beach High SchoolGrades: 9-12Distance: 14.3 mi
- 10/10Destin Elementary SchoolGrades: PK-4Distance: 5.4 mi
Schools provided by the listing agent
- Elementary: Destin
- Middle: Destin
- High: Fort Walton Beach
Source: ECAOR. This data may not be complete. We recommend contacting the local school district to confirm school assignments for this home.


Get pre-qualified for a loan
At Zillow Home Loans, we can pre-qualify you in as little as 5 minutes with no impact to your credit score.An equal housing lender. NMLS #10287.
Sell for more on Zillow
Get a Zillow Showcase℠ listing at no additional cost and you could sell for .
$747,900
2% more
+$14,958
With Zillow Showcase(estimated)
$762,858
- Florida
- Okaloosa County
- Destin
- 32541
- 261 Tequesta Dr
Nearby cities
Nearby zip codes
Other Destin Topics
