Stunning Custom-Built Lakefront Home in Emerald Lakes! This exquisite custom-built home is designed to impress even the most discerning buyer. Nestled within the notable gated community of Emerald Lakes, this home is stunning!
Upon entering, grand columns elegantly divide the foyer from the living and dining areas, setting the stage for the home's architectural sophistication. The expansive open floor plan is perfect for entertaining, enhanced by unique ceiling variations, curved walls and custom windows that add striking design elements throughout.
The luxurious master suite boasts two spacious walk-in closets and connects seamlessly to a beautifully appointed office featuring hardwood floors and custom-built bookcases. The spa-like master bath includes a garden tub, stylish sinks, and a stunning stone shower accentuated by glass blocks.
Step outside to enjoy the serene lake views while relaxing by the pool or grilling in your private oasis. The ambiance is complemented by the soothing sounds of nature. Thoughtful details such as curved track lighting in the hallways and premium hard-wired Bose speakers to enhance the home's refined comfort. With distinctive architectural details, this home is truly one-of-a-kind.
Emerald Lakes amenities include a beautiful, freshly refurbished pool, a children's playground, as well as tennis and basketball courts, Roads were repaved April 2023. A great community to live, work and play!!
Sold for $670,000
$670,000
265 Tequesta Dr, Destin, FL 32541
3beds
2,502sqft
Single Family Residence
Built in 2001
8,276 Square Feet Lot
$673,100 Zestimate®
$268/sqft
$4,251 Estimated rent
Home value
$673,100
$619,000 - $734,000
$4,251/mo
Zestimate® history
Owner options
List your home for rent
$4,251/mo
Rent Zestimate®
Find your next renter with Zillow Rental Manager. Plus, with online applications, you can quickly screen prospective tenants – for free.
$4,251/mo
Rent Zestimate®
Refinance and save
$4,245/mo
Est. payment
Refinancing to a lower rate could help reduce your monthly payments and save thousands over the life of the loan.
$4,245/mo
Est. payment
Explore your selling options
Work with a Zillow partner agent
Leverage their expertise and Zillow's premium Showcase listings to get your home seen by more buyers.
Get startedList with your own agent
Get your home in front of millions of buyers by listing it on Zillow.
Learn how to do itSell it yourself
Take full control of how buyers see your home on Zillow by listing For Sale by Owner (FSBO).
List your homeWhat's special
Serene lake viewsPrivate oasisCustom-built lakefront homeCustom windowsUnique ceiling variationsLuxurious master suiteCustom-built bookcases
Zillow last checked:
Listing updated:
Listed by:
Ed & Terri Smith 850-837-5500,
RE/MAX Coastal Properties
Bought with:
Brian D Burgett, 3487475
Dream Destin Realty PLLC
Source: ECAOR,MLS#: 972402
Facts & features
Interior
Bedrooms & bathrooms
- Bedrooms: 3
- Bathrooms: 3
- Full bathrooms: 2
- 1/2 bathrooms: 1
Primary bedroom
- Level: First
- Area: 240 Square Feet
- Dimensions: 16 x 15
Bedroom
- Level: First
- Area: 114.13 Square Feet
- Dimensions: 11.3 x 10.1
Bedroom
- Level: First
- Area: 134.2 Square Feet
- Dimensions: 12.2 x 11
Primary bathroom
- Description: Dimensions: curved
- Level: First
- Area: 1 Square Feet
- Dimensions: 1 x 1
Bathroom
- Level: First
- Area: 20 Square Feet
- Dimensions: 5 x 4
Bathroom
- Level: First
- Area: 41.51 Square Feet
- Dimensions: 10.1 x 4.11
Dining area
- Level: First
- Area: 123 Square Feet
- Dimensions: 12.3 x 10
Family room
- Level: First
- Area: 347.04 Square Feet
- Dimensions: 24.1 x 14.4
Foyer
- Level: First
- Area: 67.5 Square Feet
- Dimensions: 9 x 7.5
Garage
- Level: First
- Area: 607.75 Square Feet
- Dimensions: 27.5 x 22.1
Kitchen
- Level: First
- Area: 168 Square Feet
- Dimensions: 16.8 x 10
Laundry
- Level: First
- Area: 58.56 Square Feet
- Dimensions: 9.6 x 6.1
Living room
- Level: First
- Area: 386.65 Square Feet
- Dimensions: 20.9 x 18.5
Office
- Level: First
- Area: 161 Square Feet
- Dimensions: 14 x 11.5
Screened porch
- Level: First
- Area: 249.92 Square Feet
- Dimensions: 17.6 x 14.2
Heating
- Central, Natural Gas
Cooling
- Ceiling Fan(s)
Appliances
- Included: Dishwasher, Disposal, Dryer, Microwave, Range Hood, Washer, Gas Water Heater
- Laundry: Washer/Dryer Hookup
Features
- Bookcases, Crown Molding, Vaulted Ceiling(s), Tray Ceiling(s), Recessed Lighting, Track Lighting, Pantry, Shelving, Split Bedroom, Upgraded Media Wing, Walls Mirrored, Woodwork Painted
- Flooring: Hardwood, Marble, Carpet
- Windows: Double Pane Windows, Plantation Shutters
- Attic: Pull Down Stairs
- Has fireplace: Yes
- Fireplace features: Gas
- Common walls with other units/homes: No Common Walls
Interior area
- Total structure area: 2,502
- Total interior livable area: 2,502 sqft
Property
Parking
- Total spaces: 2
- Parking features: Garage Door Opener, Garage, See Remarks
- Attached garage spaces: 2
Features
- Stories: 1
- Patio & porch: Screened
- Exterior features: Private Yard, Lawn Pump, Sprinkler System
- Pool features: In Ground
- Has view: Yes
- View description: Lake
- Has water view: Yes
- Water view: Lake
- Waterfront features: Lake Front, Shore - Natural
Lot
- Size: 8,276 Square Feet
- Dimensions: 60 x 133
- Features: Covenants, Restrictions, Sidewalk, Within 1/2 Mile to Water
Details
- Parcel number: 002S220980000C0040
- Zoning description: Resid Single Family
Construction
Type & style
- Home type: SingleFamily
- Architectural style: Contemporary
- Property subtype: Single Family Residence
Materials
- Frame
- Foundation: Slab
- Roof: Slate
Condition
- Construction Complete
- New construction: No
- Year built: 2001
Utilities & green energy
- Water: Public
Community & HOA
Community
- Features: BBQ Pit/Grill, Fishing, Gated, Pavillion/Gazebo, Picnic Area, Playground, Pool, Tennis Court(s)
- Security: Security System
- Subdivision: EMERALD LAKES PH 2
Location
- Region: Destin
Financial & listing details
- Price per square foot: $268/sqft
- Tax assessed value: $598,644
- Annual tax amount: $2,848
- Date on market: 3/28/2025
- Road surface type: Paved
Price history
| Date | Event | Price |
|---|---|---|
| 4/18/2025 | Sold | $670,000-2.2%$268/sqft |
Source:  ECAOR #972402 Report a problem ECAOR #972402 Report a problem | ||
| 4/4/2025 | Pending sale | $685,000$274/sqft |
Source: ECAOR #972402 Report a problem | ||
| 3/28/2025 | Listed for sale | $685,000+55.3%$274/sqft |
Source: ECAOR #972402 Report a problem | ||
| 3/4/2008 | Sold | $441,000-23.3%$176/sqft |
Source: Public Record Report a problem | ||
| 11/12/2007 | Listed for sale | $575,000+945.5%$230/sqft |
Source: ERA #457266 Report a problem | ||
| 7/17/2000 | Sold | $55,000$22/sqft |
Source: Public Record Report a problem | ||
Public tax history
| Year | Property taxes | Tax assessment |
|---|---|---|
| 2025 | -- | $342,071 +2.9% |
| 2024 | -- | $332,431 +3% |
| 2023 | -- | $322,749 +3% |
| 2022 | -- | $313,349 +3% |
| 2021 | -- | $304,222 +1.4% |
| 2020 | -- | $300,022 +2.3% |
| 2019 | -- | $293,277 +1.9% |
| 2018 | -- | $287,809 +2.1% |
| 2017 | -- | $281,889 +2.1% |
| 2016 | -- | $276,091 +0.7% |
| 2015 | -- | $274,172 +0.8% |
| 2014 | -- | $271,996 +1.5% |
| 2013 | -- | $267,976 -1.5% |
| 2012 | -- | $271,998 -4.1% |
| 2011 | -- | $283,531 -6.4% |
| 2010 | -- | $302,858 -10.6% |
| 2009 | -- | $338,728 -15.1% |
| 2008 | -- | $399,098 -14.1% |
| 2007 | -- | $464,349 -6.5% |
| 2006 | -- | $496,390 +34.8% |
| 2005 | -- | $368,147 +37.8% |
| 2004 | -- | $267,193 -2.9% |
| 2003 | -- | $275,297 +0.8% |
| 2002 | -- | $273,102 +506.9% |
| 2001 | -- | $45,000 |
Find assessor info on the county website
Neighborhood: 32541
Nearby homes
- $603,6002 bd2 ba2.3k sqft263 Tequesta Dr, Destin, FL 32541Off Market
- $611,9003 bd2 ba2.1k sqft267 Tequesta Dr, Destin, FL 32541Off Market
- $698,2003 bd3 ba2.3k sqft269 Tequesta Dr, Destin, FL 32541Off Market
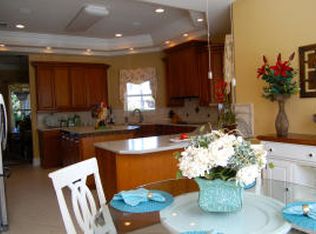
- $751,4003 bd3 ba2.1k sqft261 Tequesta Dr, Destin, FL 32541Sold
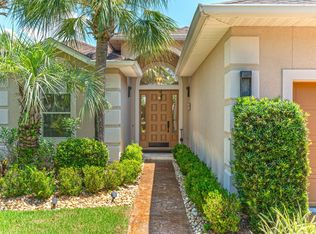
- $575,5003 bd2 ba2k sqft259 Tequesta Dr, Destin, FL 32541Off Market
- $647,7003 bd3 ba2.5k sqft271 Tequesta Dr, Destin, FL 32541Off Market
- $724,7003 bd3 ba2.6k sqft273 Tequesta Dr, Destin, FL 32541Off Market
- $644,1003 bd2 ba2k sqft252 Okeechobee Cv, Destin, FL 32541Off Market
Nearby schools
GreatSchools rating
- 9/10Destin Middle SchoolGrades: 5-8Distance: 1.5 mi
- 5/10Fort Walton Beach High SchoolGrades: 9-12Distance: 14.3 mi
- 10/10Destin Elementary SchoolGrades: PK-4Distance: 5.4 mi
Schools provided by the listing agent
- Elementary: Destin
- Middle: Destin
- High: Destin
Source: ECAOR. This data may not be complete. We recommend contacting the local school district to confirm school assignments for this home.


Get pre-qualified for a loan
At Zillow Home Loans, we can pre-qualify you in as little as 5 minutes with no impact to your credit score.An equal housing lender. NMLS #10287.
Sell for more on Zillow
Get a Zillow Showcase℠ listing at no additional cost and you could sell for .
$673,100
2% more
+$13,462
With Zillow Showcase(estimated)
$686,562
- Florida
- Okaloosa County
- Destin
- 32541
- 265 Tequesta Dr
Nearby cities
Nearby zip codes
Other Destin Topics
